
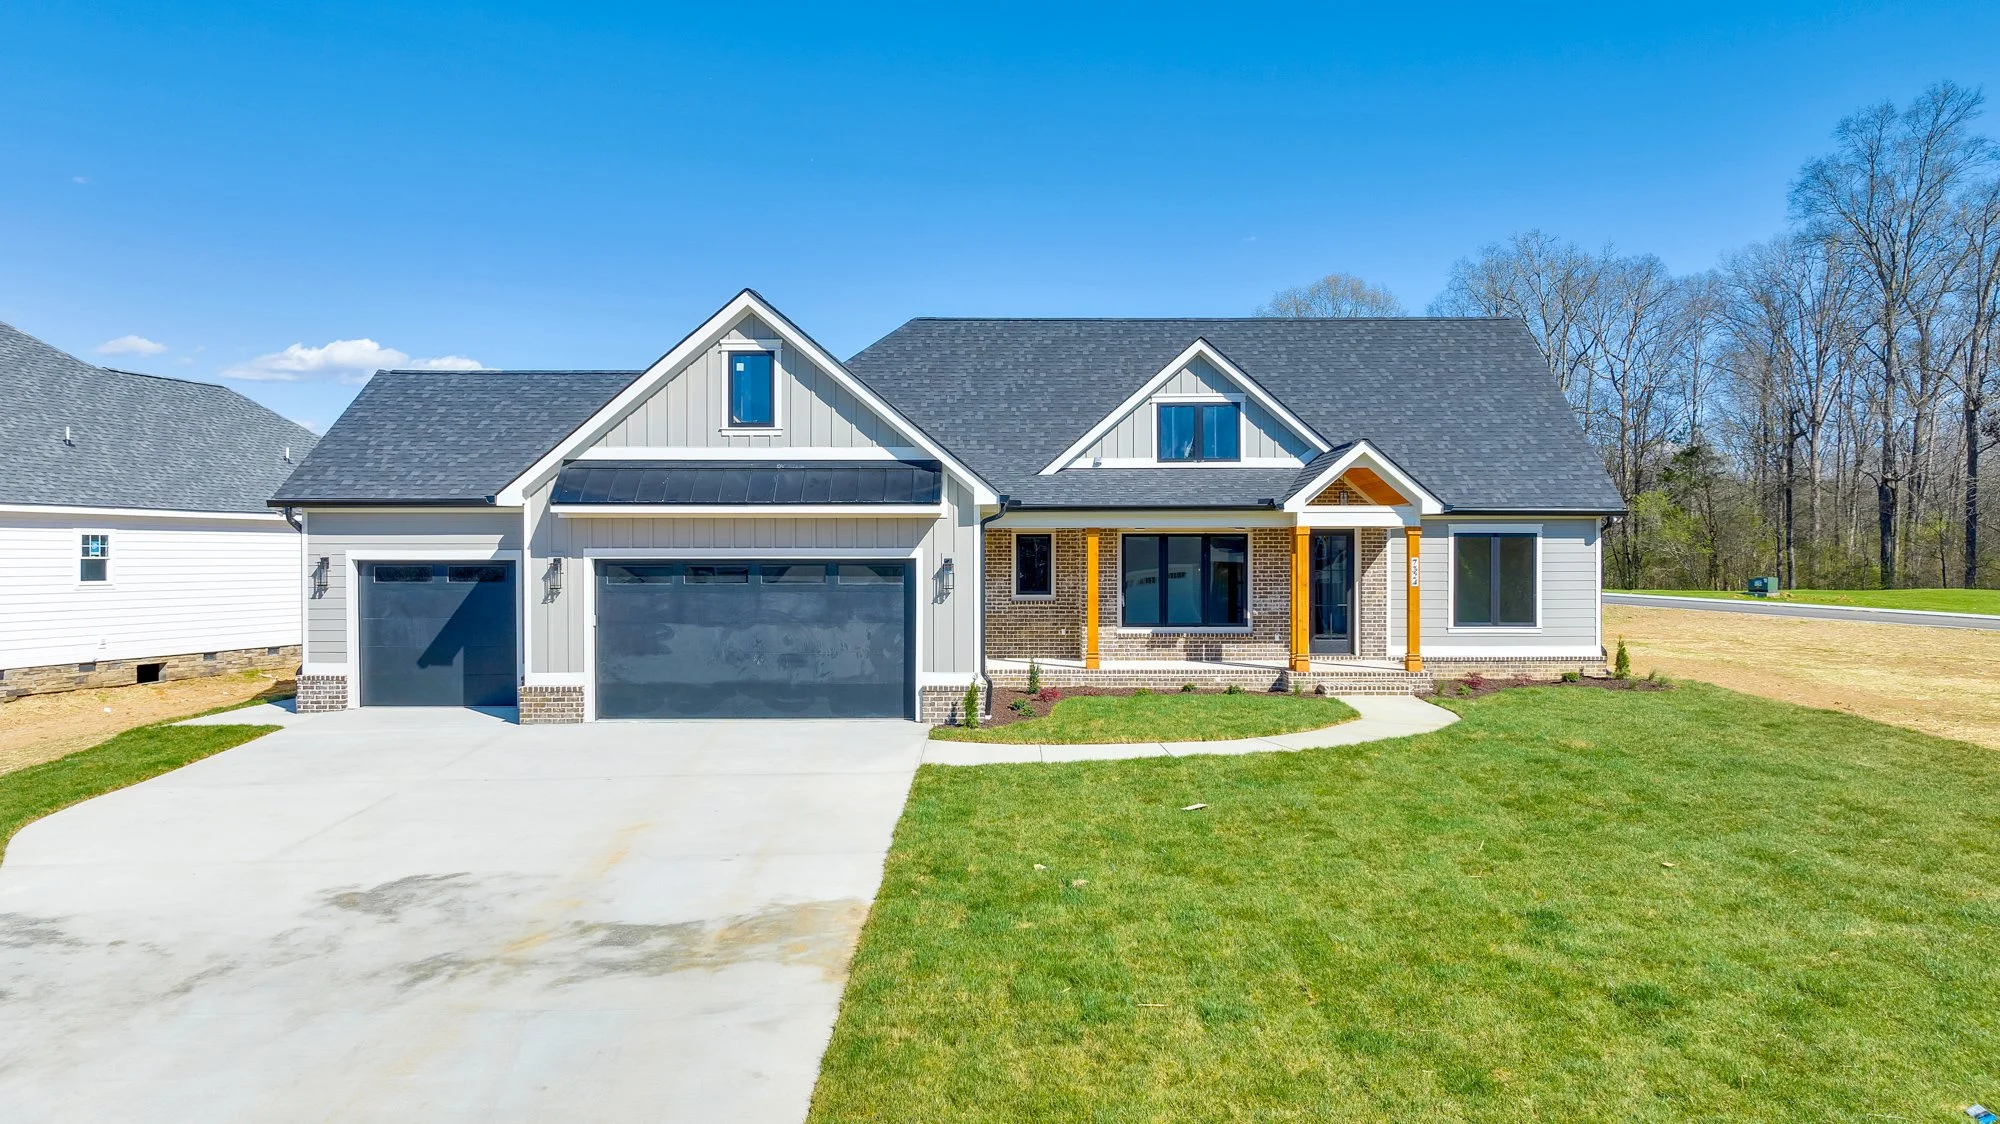
7324 Paxton Circle, Hixson
Beautiful new build in brand new development, Paxton Pointe, built and developed by Patrick St. Charles.
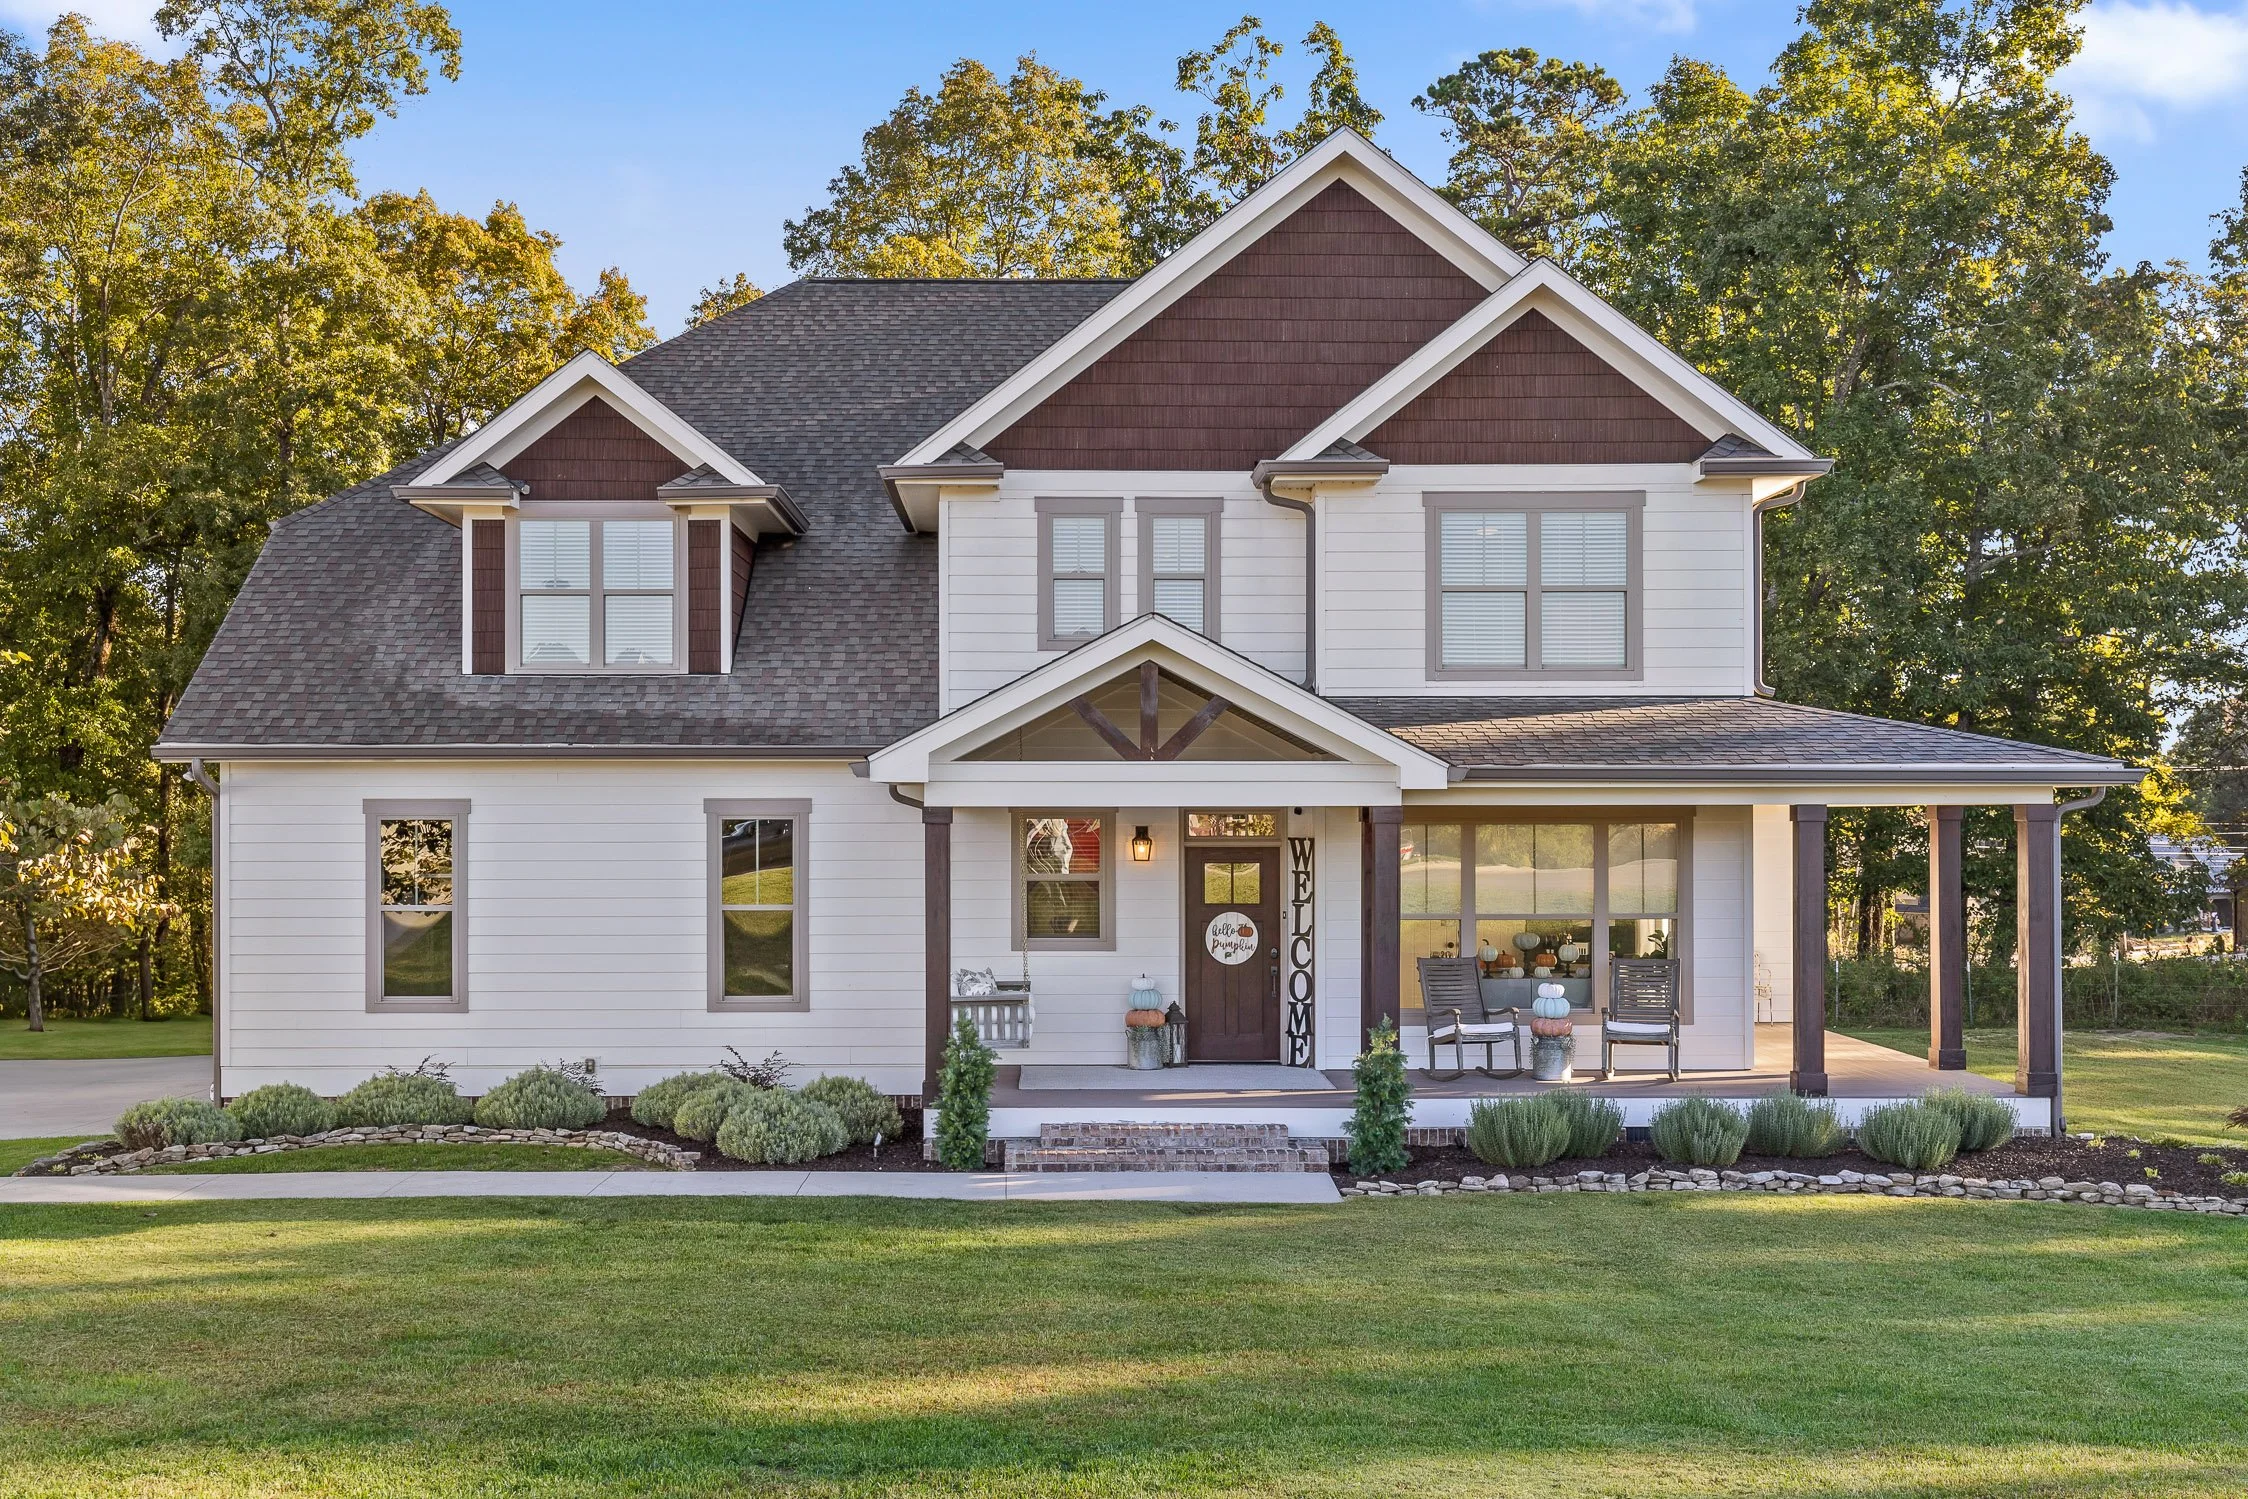
1927 Wagon Lane, Signal Mountain
Welcome to 1927 Wagon Lane in Union Stables. This 7 year old home has been remarkably well kept since 2017. As you walk up to the wonderfully build farmhouse, you are met with a quaint front porch that wraps around to the side door. Walk in through the front door and into the foyer, to the right are barn doors opening into the office/flex space and to the left are steps leading you upstairs. Continue through the house, the living room features a fireplace surrounded by shiplap and windows giving you plenty of natural light. Around the corner from the living room is the perfectly sized kitchen; connected to the dining room and leading you out to the covered back porch. The kitchen features a walk-in-pantry, granite counters, open shelving, an island with seating, and stainless steel appliances. Through the kitchen is the decently sized laundry room with a mudroom area featuring a bench and storage. Upstairs, live the 4 bedrooms and baths. A few notable mentions are the carpet throughout, the ceiling fan in each room, and large double windows giving every room natural sunlight. You will be pleasantly surprised by the master suite, as it has vaulted ceilings and a walk-in-closet with room for both his and hers! The bath features a double vanity, built in tub and free standing shower, and the walk in closet with wire shelving. The 4th bedroom could be used as a substantially large bedroom or a bonus room. This unique home is sure to have it all with the hardwood flooring, the large backyard surrounded by trees, and the gorgeous wooden accents throughout that blend seamlessly. Union Stables, on Signal Mountain, offers timeless architecture and welcoming character. Schedule a showing today!
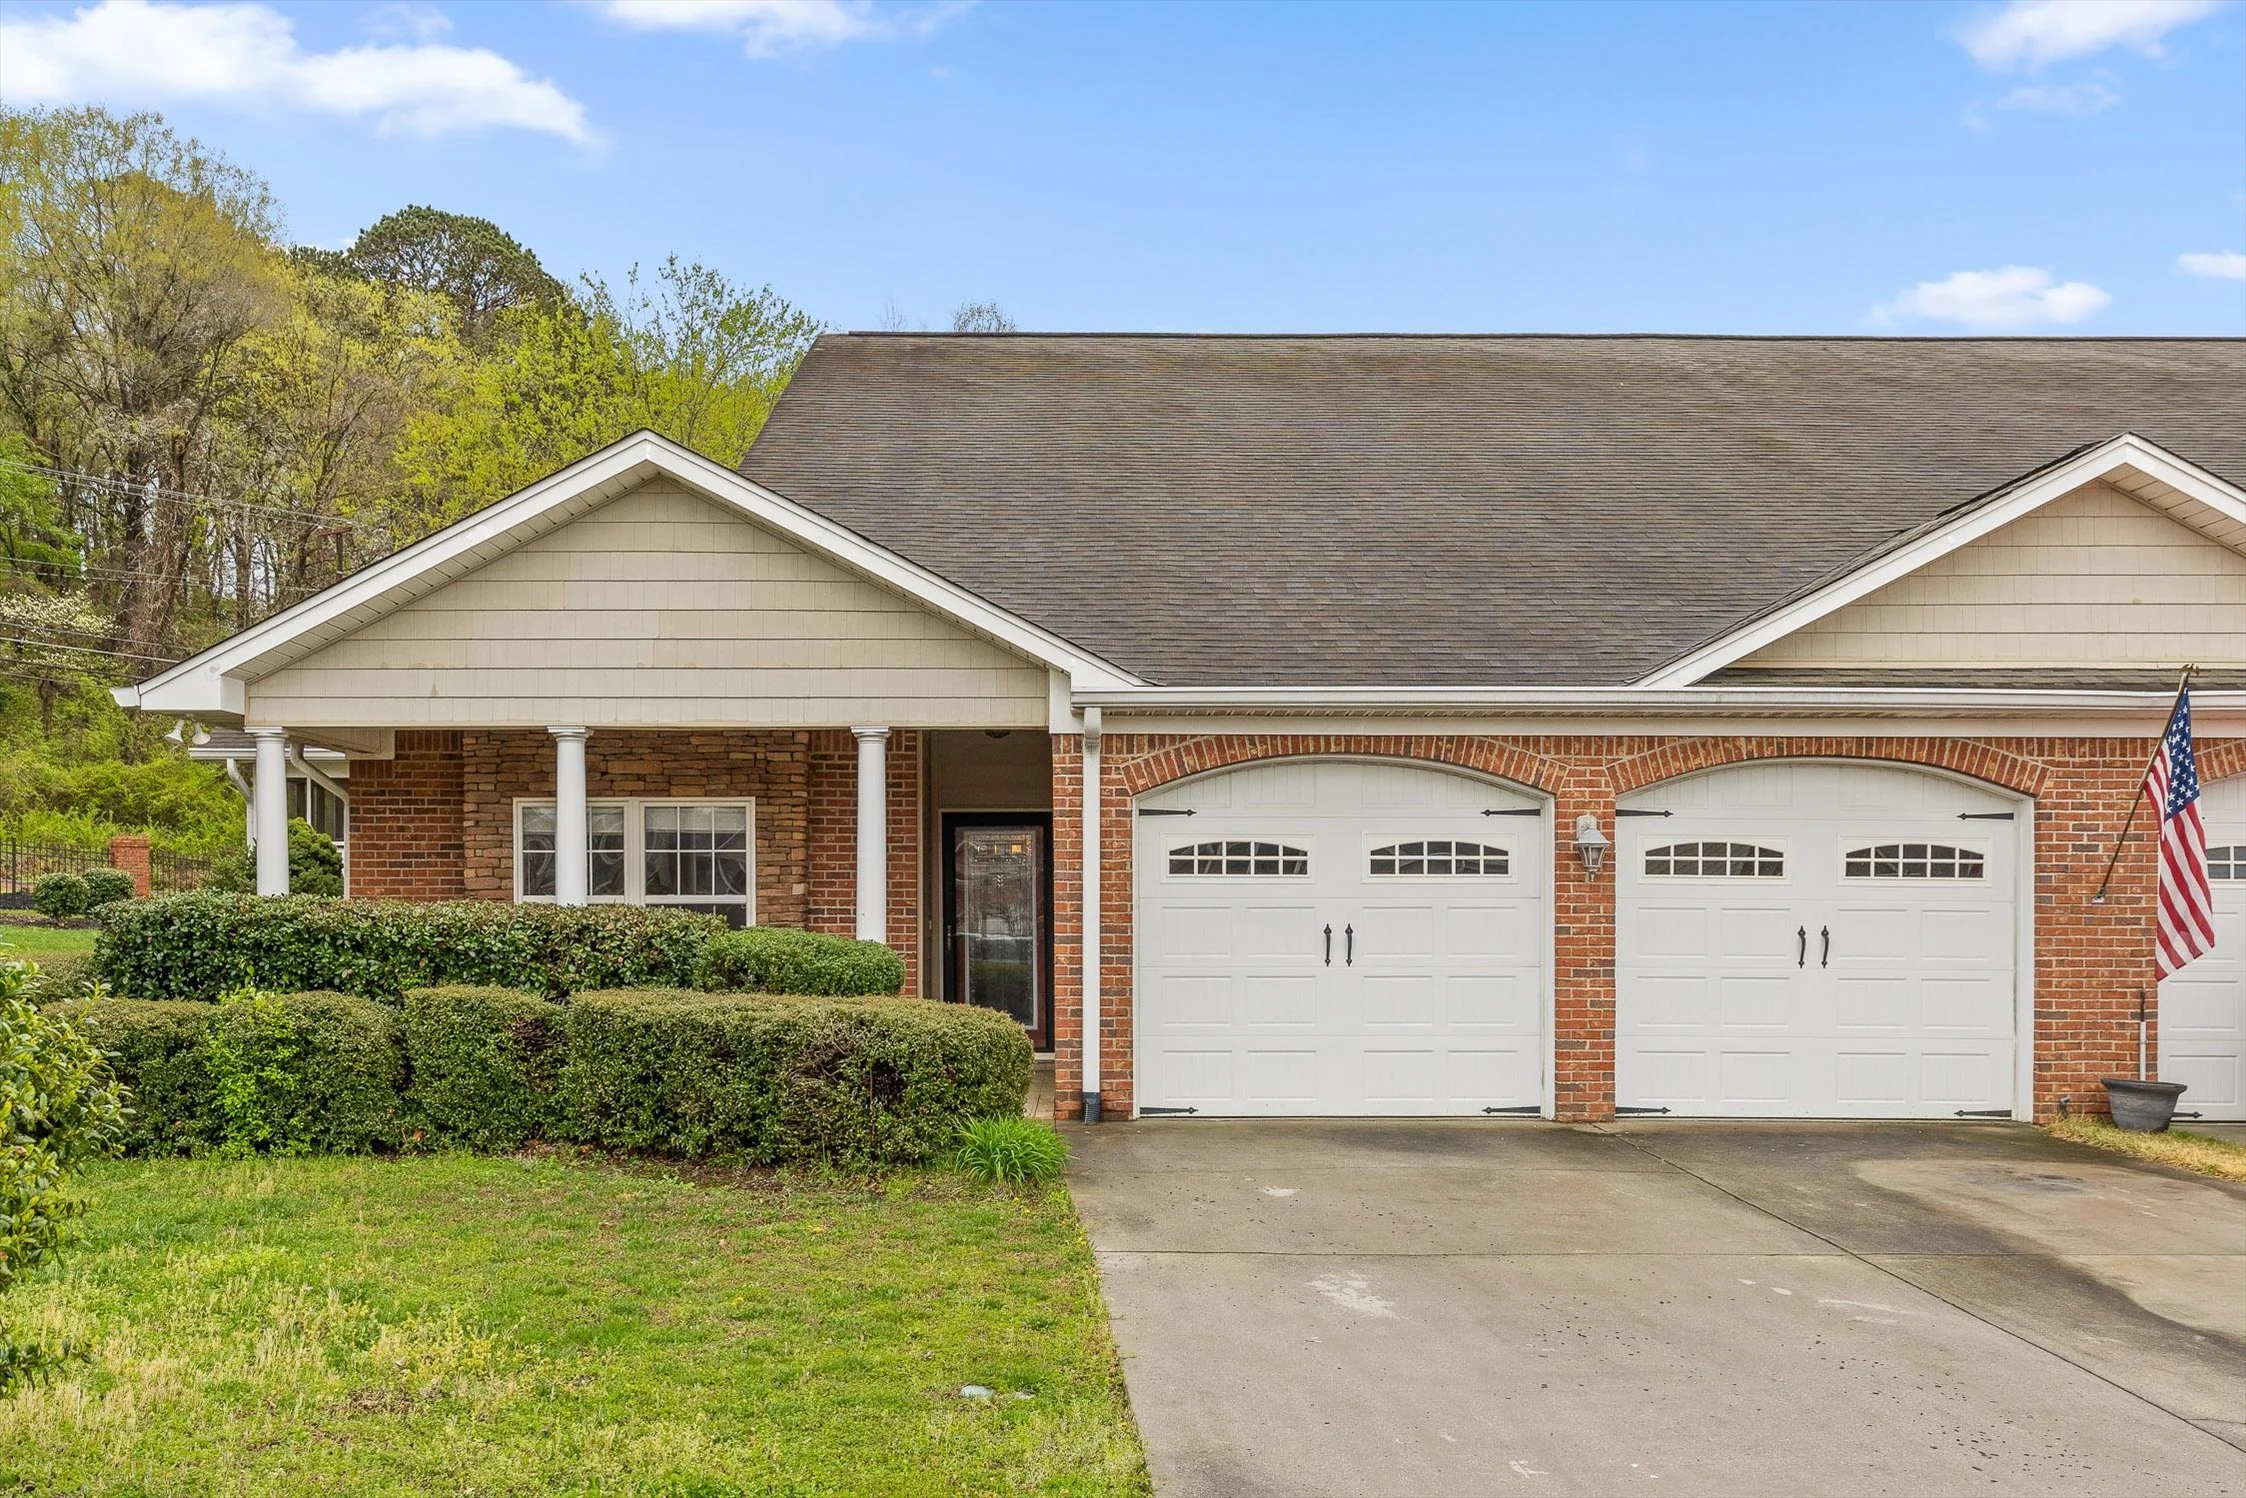
6411 Laramie Circle, Chattanooga
Welcome to 6411 Laramie Circle in Friar Branch, a tranquil neighborhood boasting charming townhomes conveniently situated less than 10 minutes from the Chattanooga Airport and Hamilton Place. Recently updated with new carpet and fresh paint, this move-in ready home features a practical one-level layout with 3 bedrooms and 2 baths. The spacious living room, anchored by a corner gas log fireplace, and separate dining room provide ample space for entertaining or accommodating a large household. The kitchen is equipped with tasteful wooden cabinets with generous storage space and stainless appliances. The master bathroom includes a jetted tub and a separate shower shower while the guest bath has a combined shower/tub. Adjacent to the dining room is a cozy sunroom that can serve as a reading nook, office, or breakfast area, leading to a screened porch overlooking the backyard. The home is very low maintenance and also has a large 2-car garage. Friar Branch is a very walkable community managed by an HOA with long-term residents. Don't miss out on this rare opportunity to own one of the few 3-bedroom townhomes in the neighborhood. Schedule your showing today!

616 Whitehall Road
This 4 Bedroom 3 Bath new construction home sitting high atop Whitehall Road has gorgeous views of the North Shore and Downtown Chattanooga. The Master and a Guest Suite are located on the Main Floor and a full finished basement features a Rec Room and addition Guest Bedrooms with views as well. The lawn maintenance and irrigation are included in the HOA so you are close to Downtown Chattanooga in a stand alone structure with the convenience of a Condo.
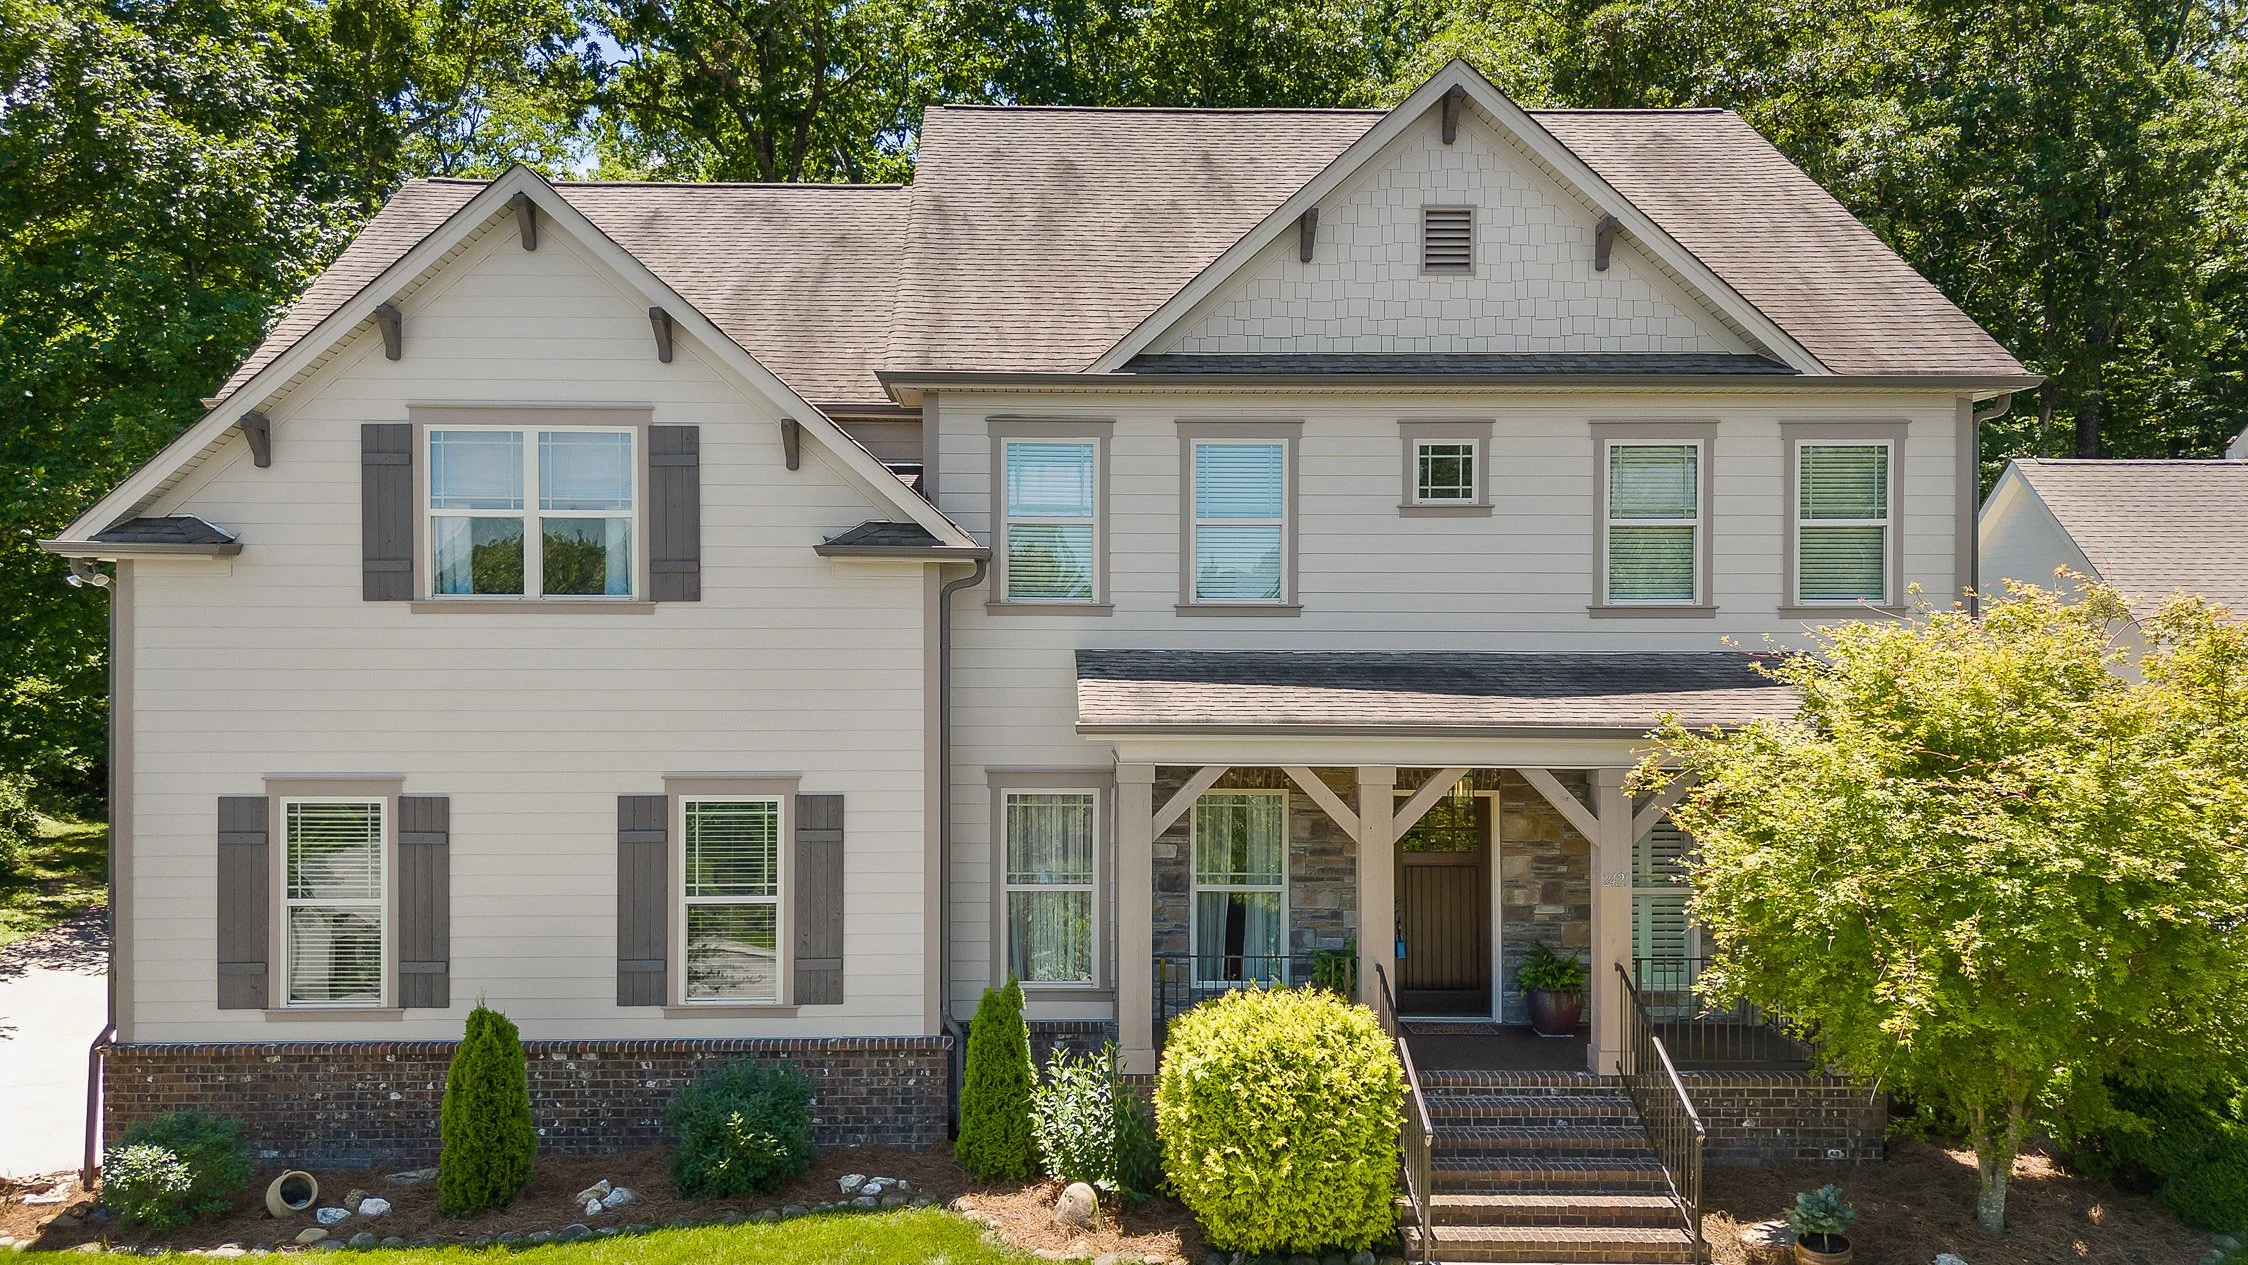
2421 Dogwood Grove Circle
Dogwood Grove is a carefully designed small neighborhood full of cul-de-sacs and sidewalks throughout and features a a spring-fed pond. Walking distance from Nolan Elementary, this is the perfect location for the single family home of your dreams! As you walk up the covered front porch into the front door, you are welcomed into a foyer. A large office/study to the right and a dining room adjacent to the kitchen on the left. As you walk further down the hall, you will find the spacious kitchen that opens into the living room. The kitchen features a breakfast nook along the back of the home. You pass through the kitchen to access the two-car garage, a full bath, and a guest room. Upstairs you will find the rest of the bedrooms, each with their own walk in closet. Two of the bedrooms share a Jack-n-Jill bathroom. The spacious laundry room is conveniently located on the second level next to the primary suite. The left side of the second level is the expansive primary suite with ensuite bath on the back of the house and a sitting room on the front, perfect for a reading space or workout room! The primary bath features a garden tub, stand alone shower, long vanity, walk in closet, and linen closet. This home is on town water and sewer, no septic system to worry about. Back on the main level and out the back door, you walk into the screened-in porch that leads to the stained-and-stamped patio featuring a large, wood-burning fireplace. The fenced backyard has wonderful shade from the mature tree canopy and backs up to Prentice Cooper State Forest. A standout feature of this home is the thoughtful use of space and the storage it provides with the many large closets. And, the most desirable quality of this home is its phenomenal location within walking distance to award winning public schools paired with a state forest surrounding.
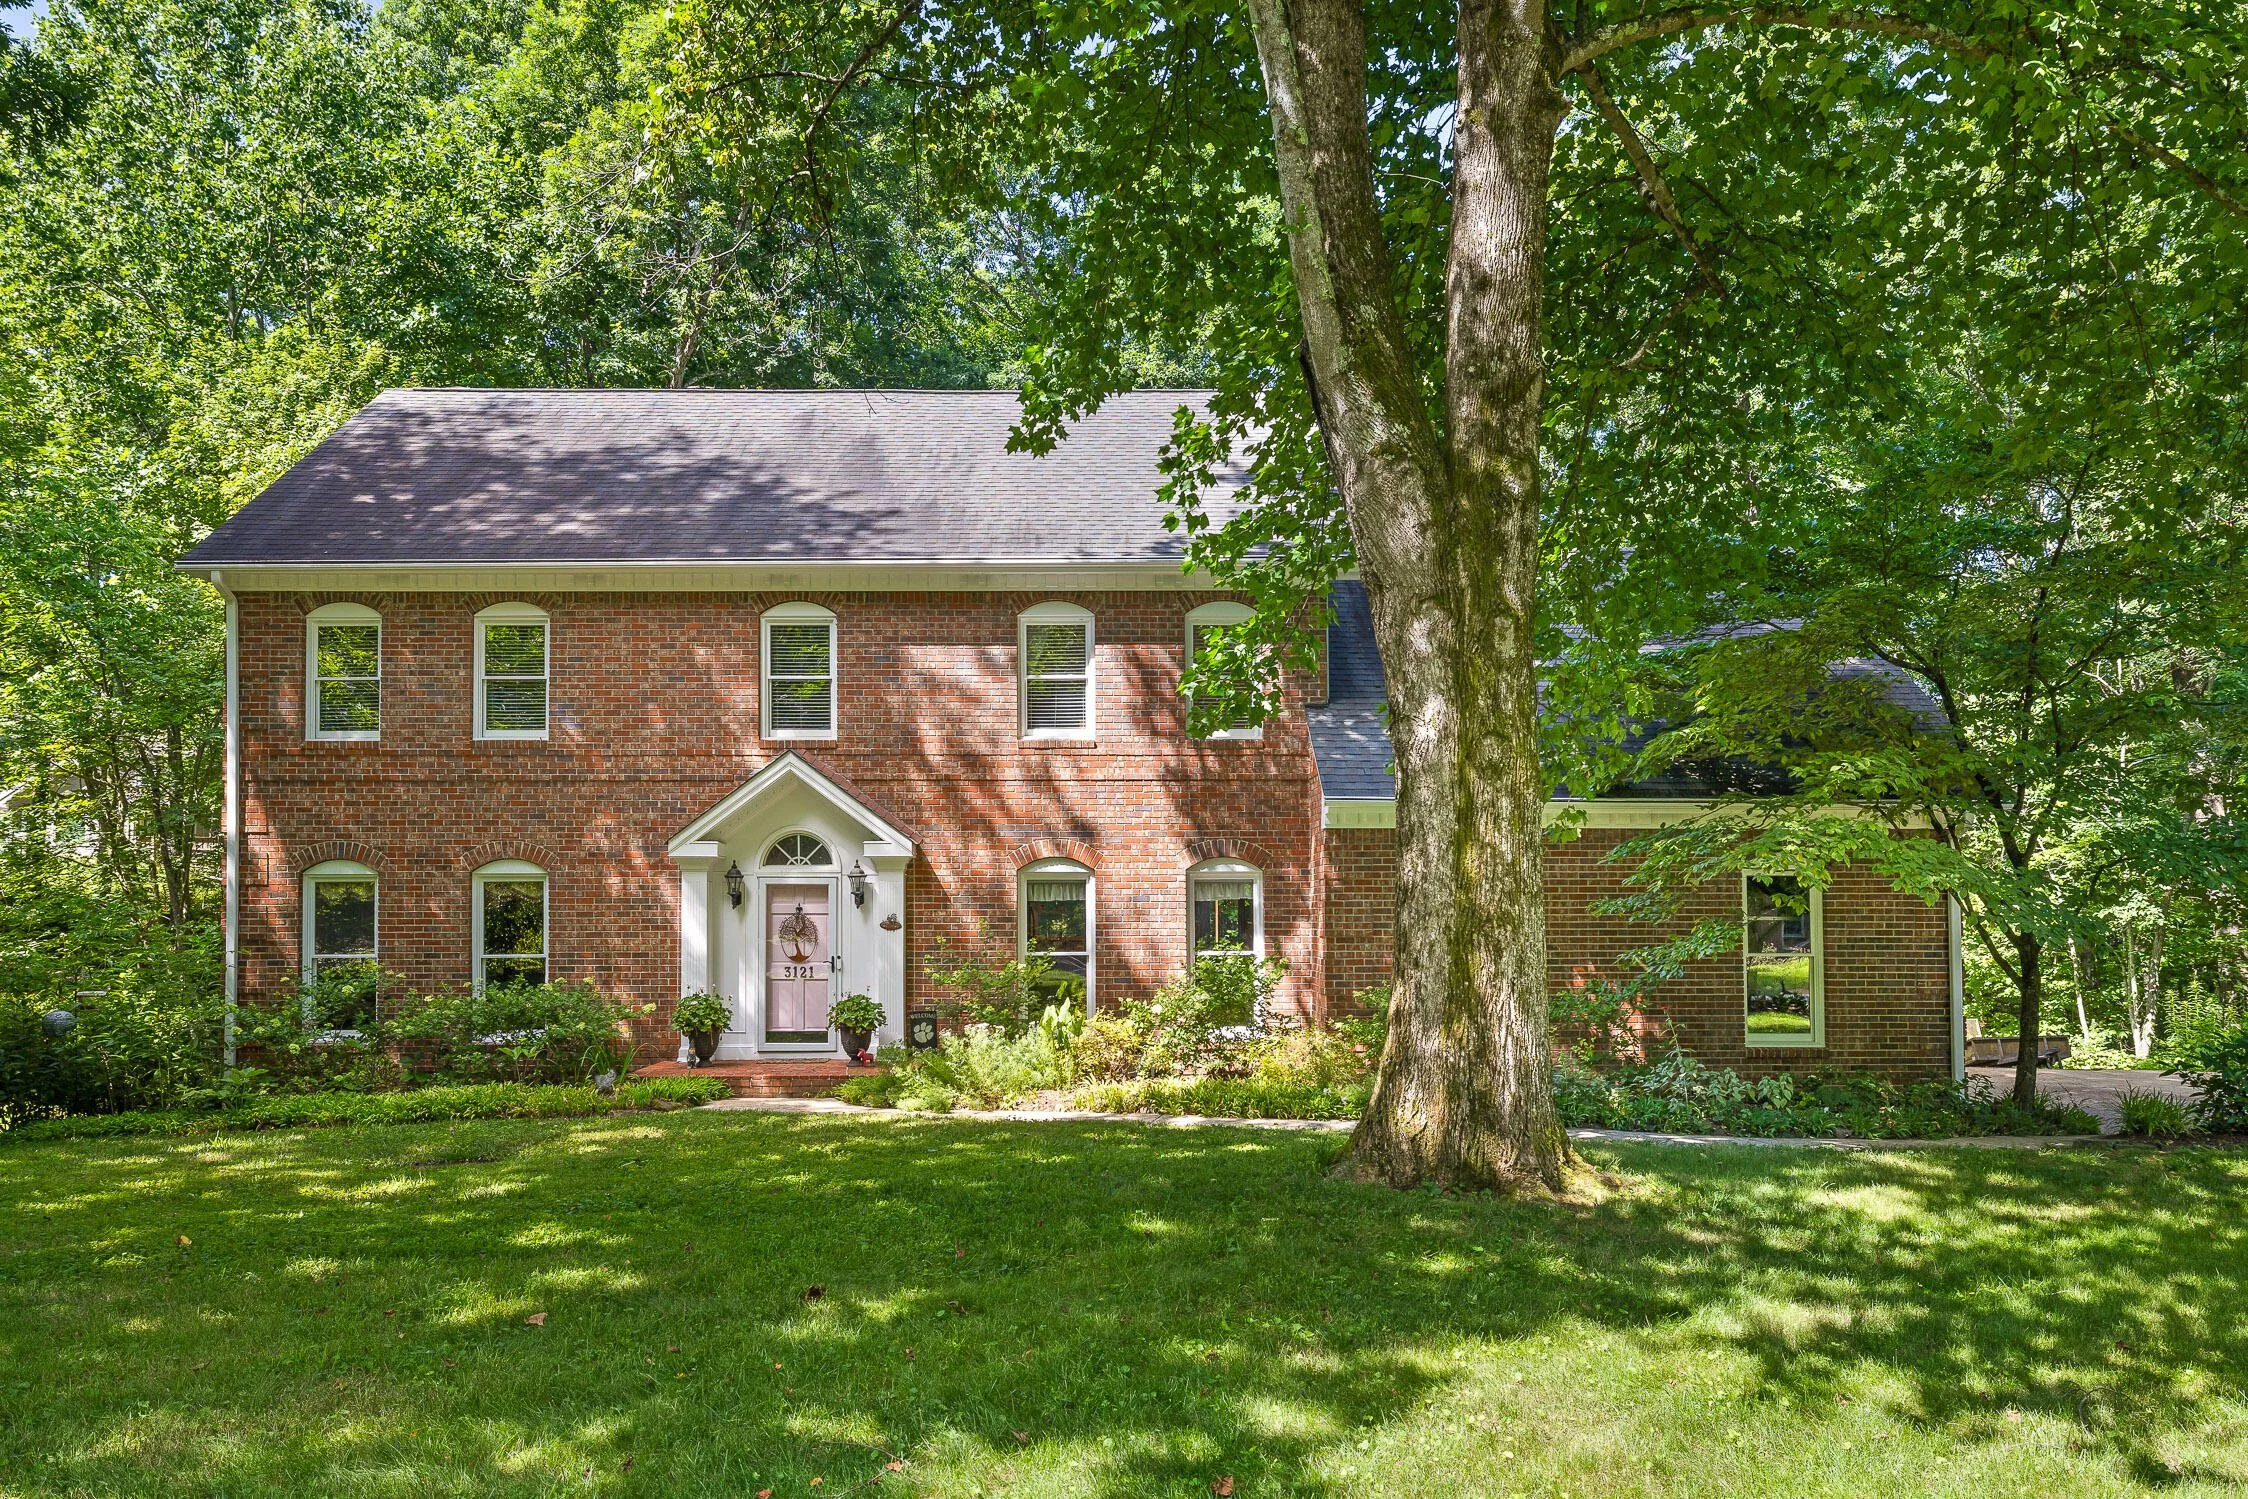
3121 Bee Tree Lane, Signal Mountain
Welcome to this wonderfully built 4 bed 3.5 bath home nestled in the desired neighborhood of Fox Run. The first floor boasts a formal living room, a cozy den adorned with a stunning stone fireplace, and a convenient half bath. The kitchen is ideal for hosting or enjoying a simple night in, with an eat in space at the counter, room for a dining table, and a breakfast nook or sitting area off to the side. The expansive kitchen is equipped with Top Zero sinks and cabinetry from Scarlett's Cabinetry and Interiors. Between the kitchen and under-stairs pantry, lives a downstairs laundry room. On the second floor, the grand master bedroom impresses with a vaulted ceiling and plenty of natural light. The ensuite offers separate vanities, a double shower, garden tub, and a walk-in master closet complete with a washer and dryer. Additionally, the second floor houses three more bedrooms, two bathrooms, and a bonus room. Step outside to the back of the house, you will discover a screened in porch and a spacious deck with stairs leading down to the patio that surrounds the refreshing pool. As the backyard of this home is mainly possessed by the pool, the front yard is more than you can dream of! Placed at the end of a cul-de-sac, this location provides a sense of privacy and limited traffic, making it a desirable setting for homeowners seeking a peaceful and secluded environment for either a leisurely stroll, or walking or running for exercise, the birds definitely enhance the experience. A delightful feature of this home is the mature blueberry bushes by the pool and the charming light pink door, adding a touch of whimsy. With 2 car garage, brick exterior, lush surroundings, and a quiet street it is sure to be your ideal abode! The refrigerator, washer and dryer(gas), pool pump/filter/heater, robotic pool vacuum, Nest doorbell and thermostats all stay in the home.