
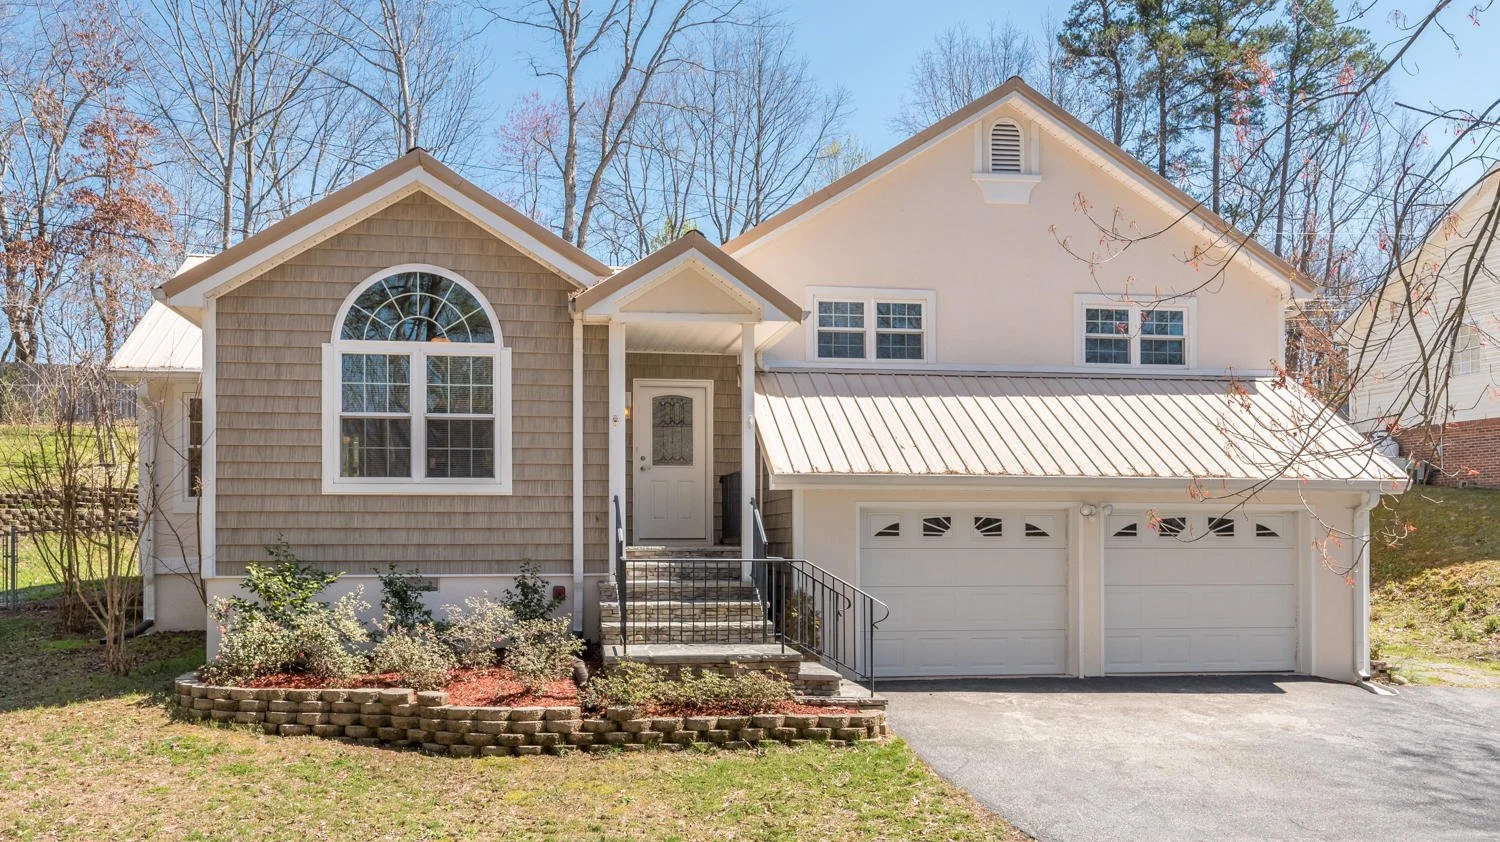
2406 Pineway Trail, Soddy Daisy
This completely updated 3 bedroom 2 bath home features tons of living space and storage. Located just feet from the lake in one of the most sought after areas in the Soddy-Daisy area. The main floor features a open Family Room with vaulted ceilings and a gas fireplace. It also opens to the Dining Room and the kitchen. The Kitchen has been updated and upgraded with new granite countertops, tile backsplash, sink and all new stainless appliances. The exterior of the home features a fenced in Back Yard with a large deck perfect for outdoor entertaining. All of the bedrooms are on the second floor with 2 full bathrooms. The daylight Basement features a large Rec Room that leads to the Garage and the side yard. Call today for a price viewing.
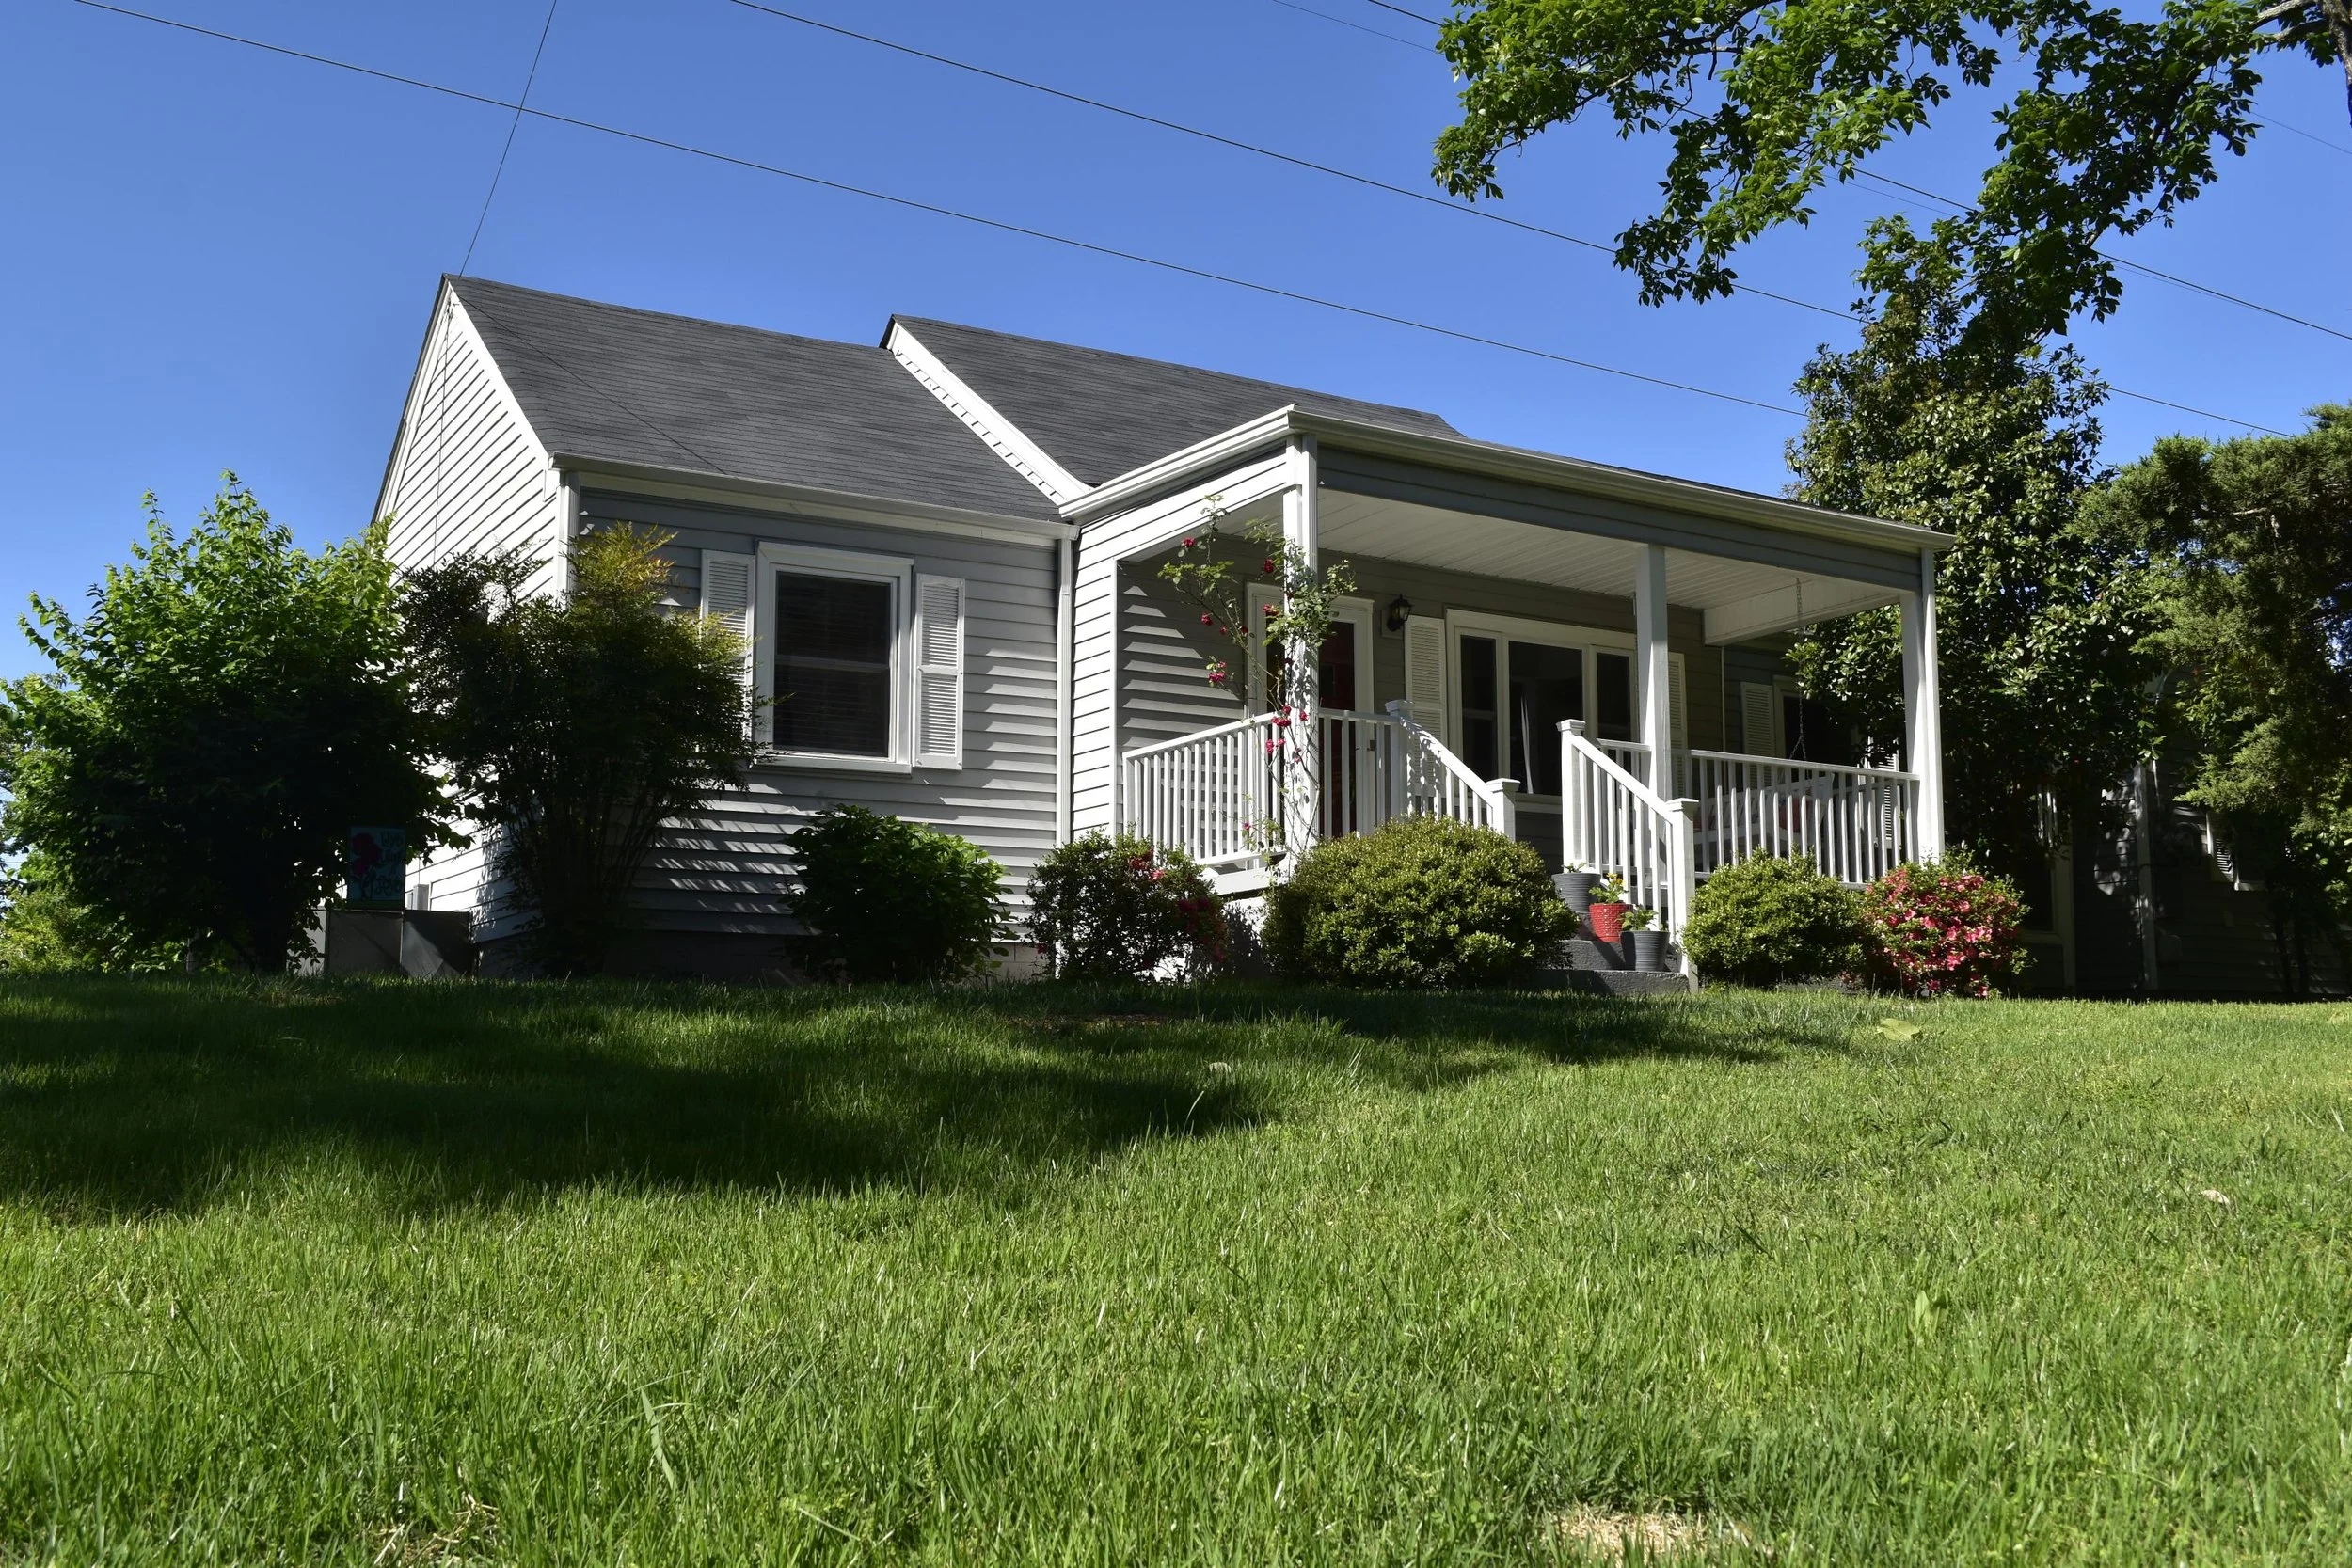
3519 Oak Knoll Drive, Chattanooga
This updated 3 Bedroom home is located in the highly sought after Stuart Heights. Only minutes to Downtown Chattanooga and less than 15 minutes to VW. This one story home features a new roof, new windows and new appliances.
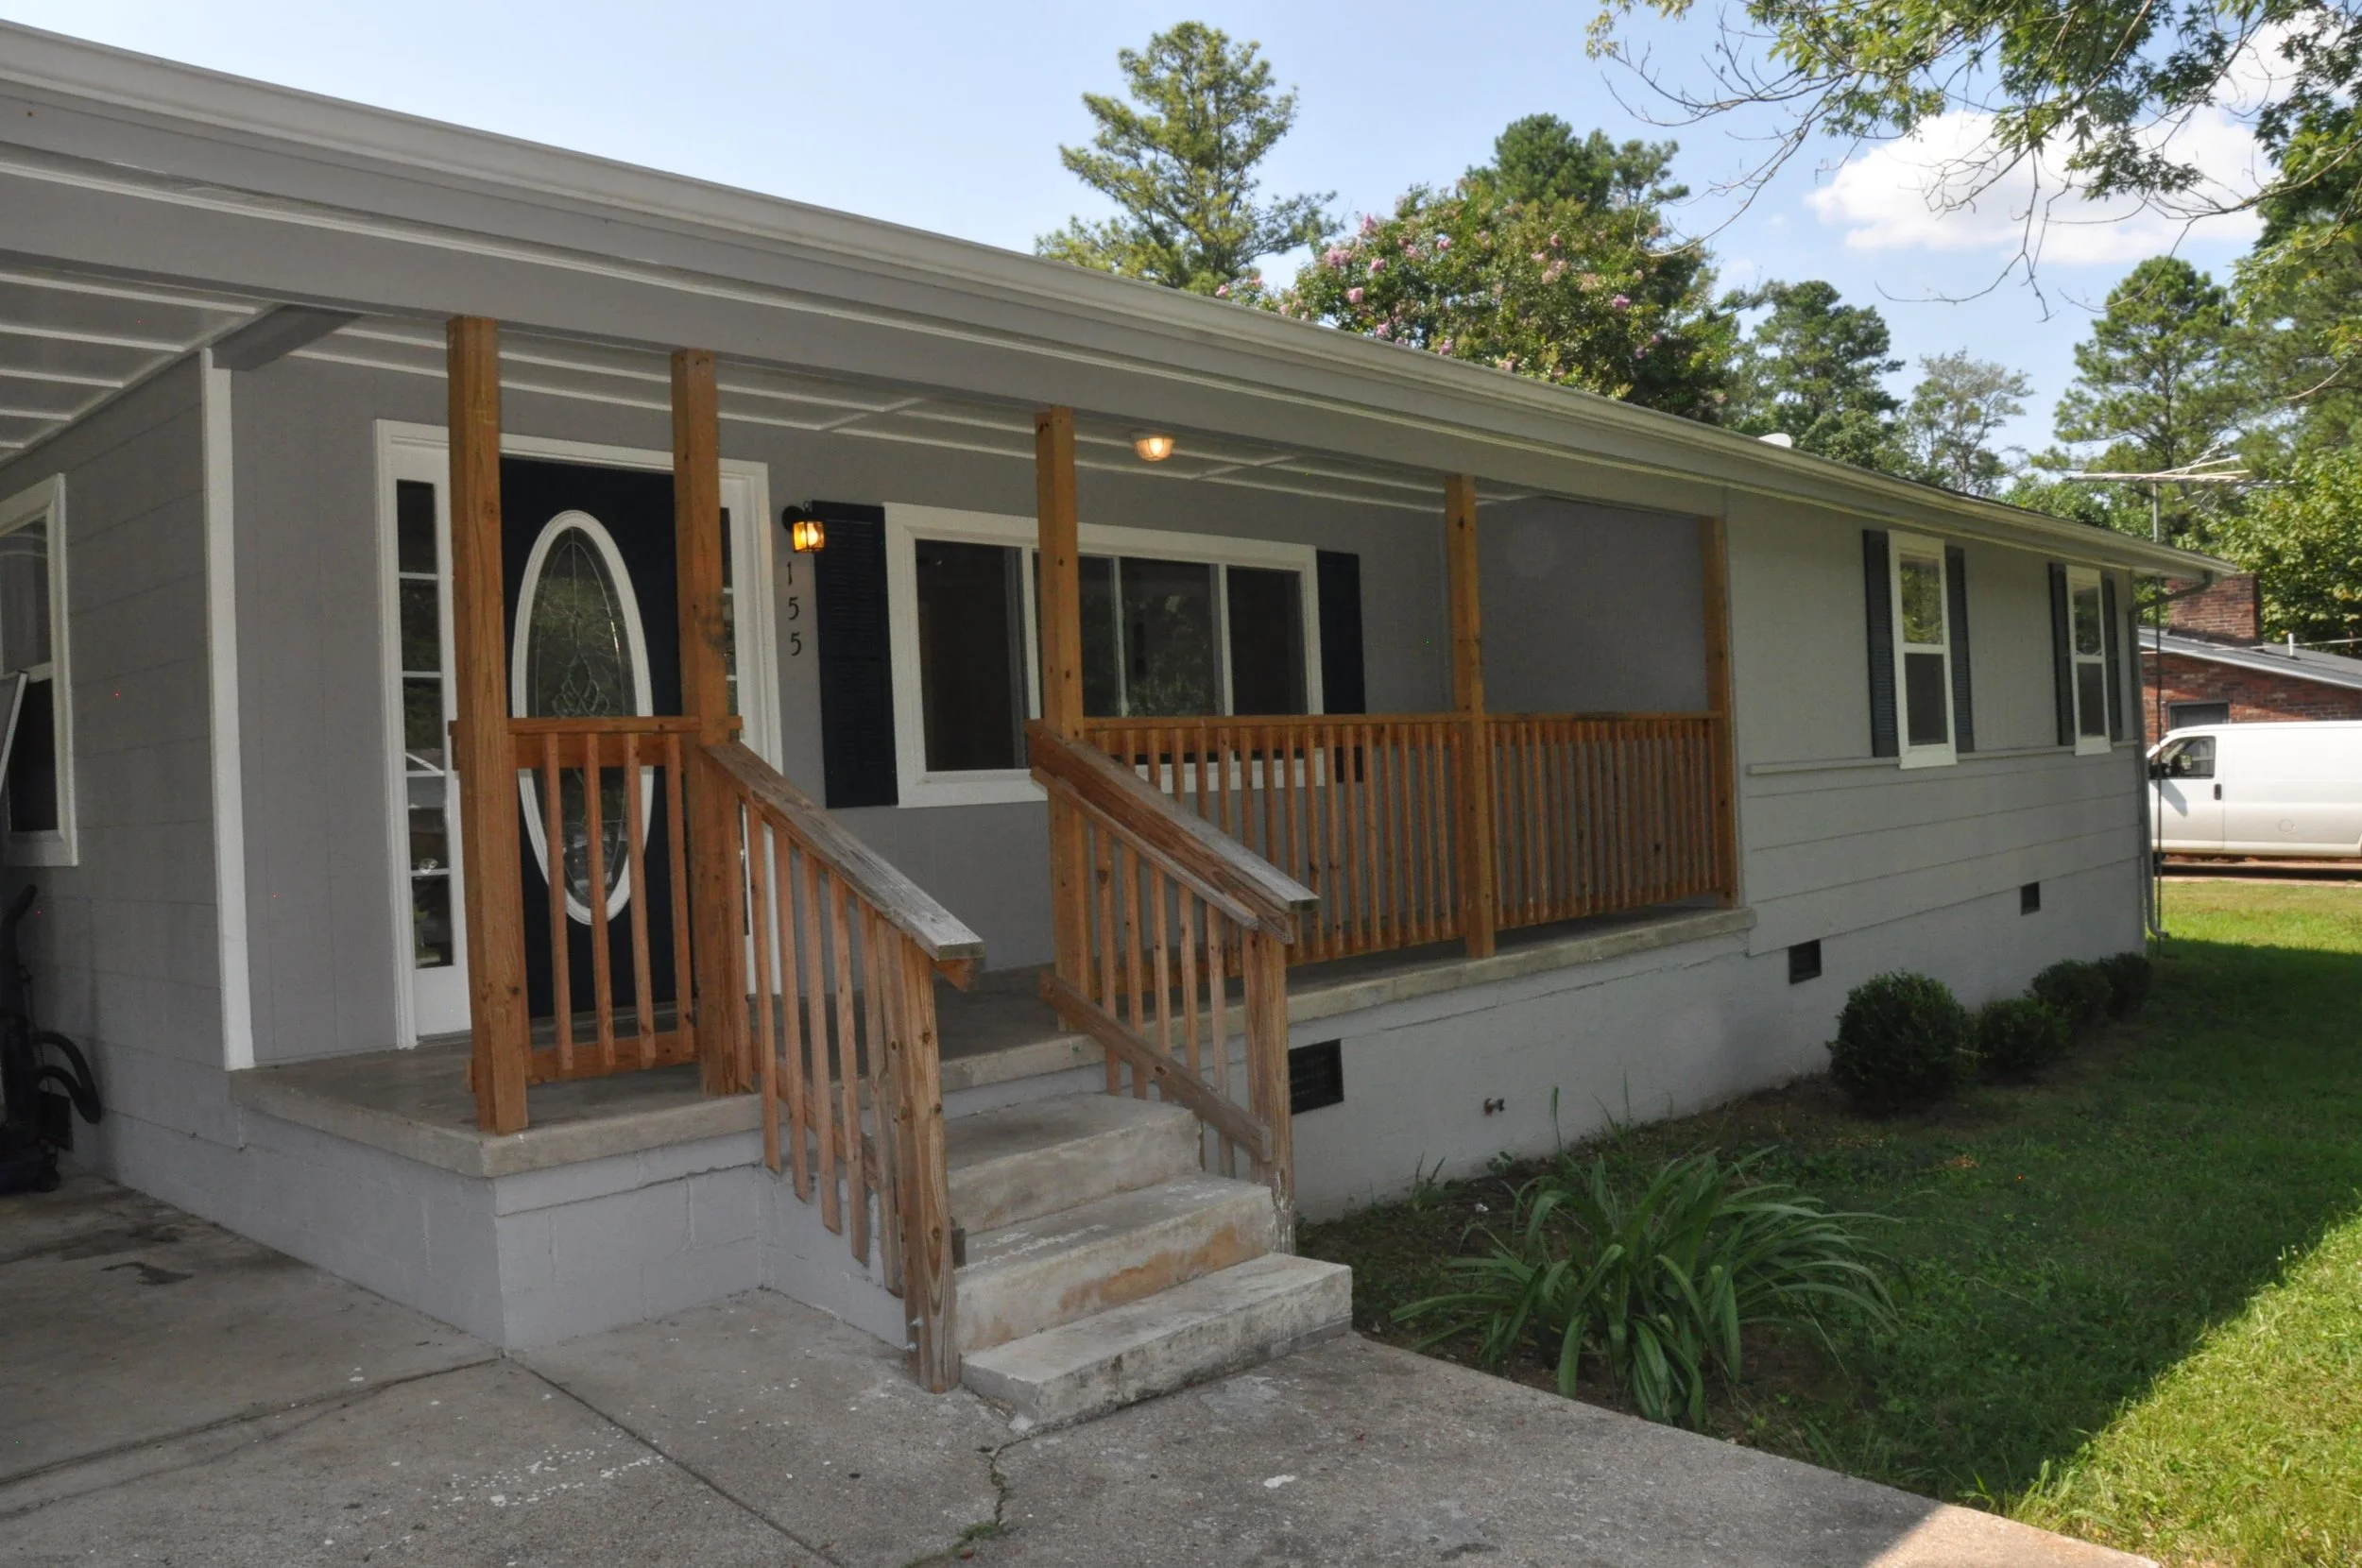
155 Shawnee Trail, Ringgold
This one story home with a large flat fenced in yard has been completely updated. The home has a one car carport and an oversized two car garage.

8923 Prairie Schooner Circle, Soddy Daisy
Welcome home to a little piece of heaven tucked in the shade of mature trees on a quite street along Chickamauga Lake. This all brick ranch home appears modest from the road, but you must take a tour to appreciate all it has to offer. The main entrance opens to a large living area with several large windows, hardwood floors and a generous, natural stone fireplace that floats in the middle of the room with the eat-in kitchen and dining opposite the living room. The main home also has three bedrooms, a hall bath and a master suite. The in-law suite, also on the main level, has an attached garage, a large living area, a very large master bedroom suite with a separate sower and jetted tub, a full kitchen, laundry room and half bath. The suite could be used for multi-generational living, a live-in nanny, an adult child, extra income or the ultimate guest suite. The entertainment value of extends well beyond the main level into the full, day-light basement the has two full baths, a large bedroom, a den with a brick fireplace, very large recreational room, laundry room, two-car main garage, and an additional full garage with a bay that opens to the back yard. Just in case you've lost count, that is four full-bay garages! There are two driveways. One to the in-law suite and one to the main, two-car garage that also has a large pad that can accommodate a boat or large RV. Oh, you must know there are multiple, outdoor living spaces for all your entertaining dreams to include a grilling deck, screened porch, a large, concrete patio neatly tucked under the screened porch, and an above ground pool with sunning deck. Finally, you have 20 foot wide easement with a 50 foot dock right on beautiful Chickamauga Lake.
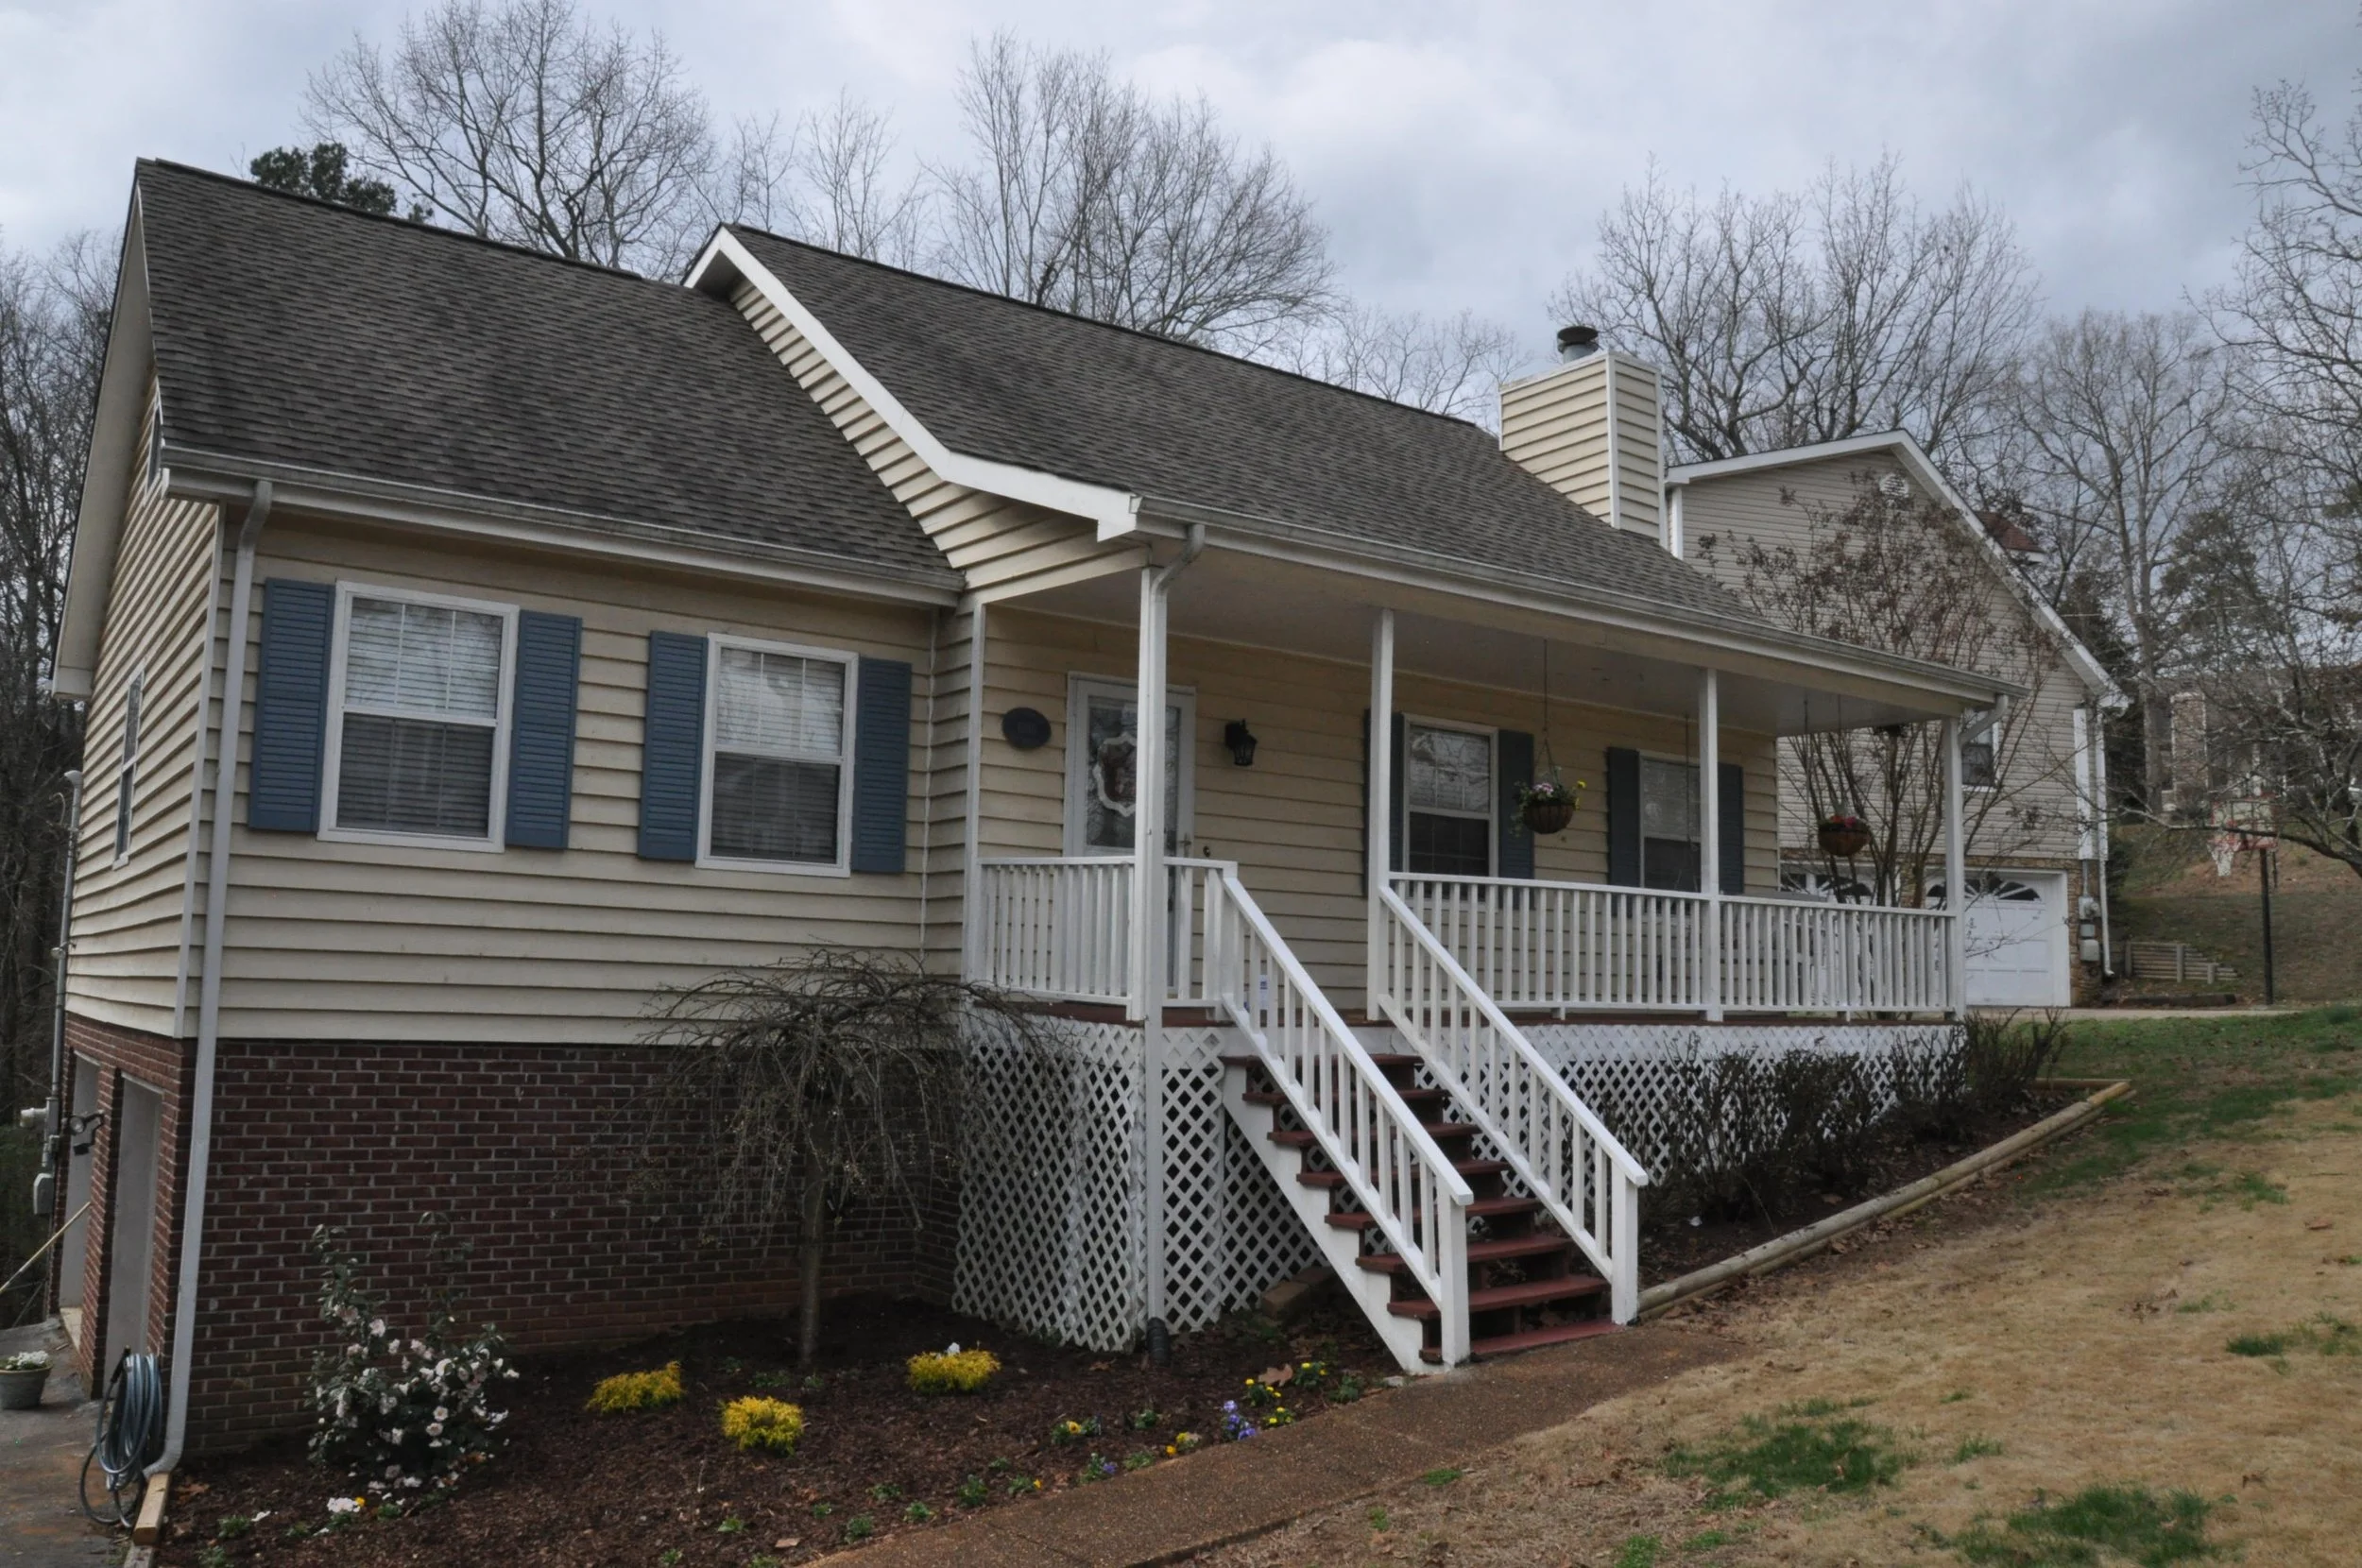
6816 Ridge Creek Drive, ooltewah
This 3 Bedroom 2.5 Bath located in Hamilton on Hunter is only minutes from I-75. It features a Master Bedroom on the main floor, an Eat In Kitchen that opens to the family room. It also has large Rec Room and an Office in the Basement.
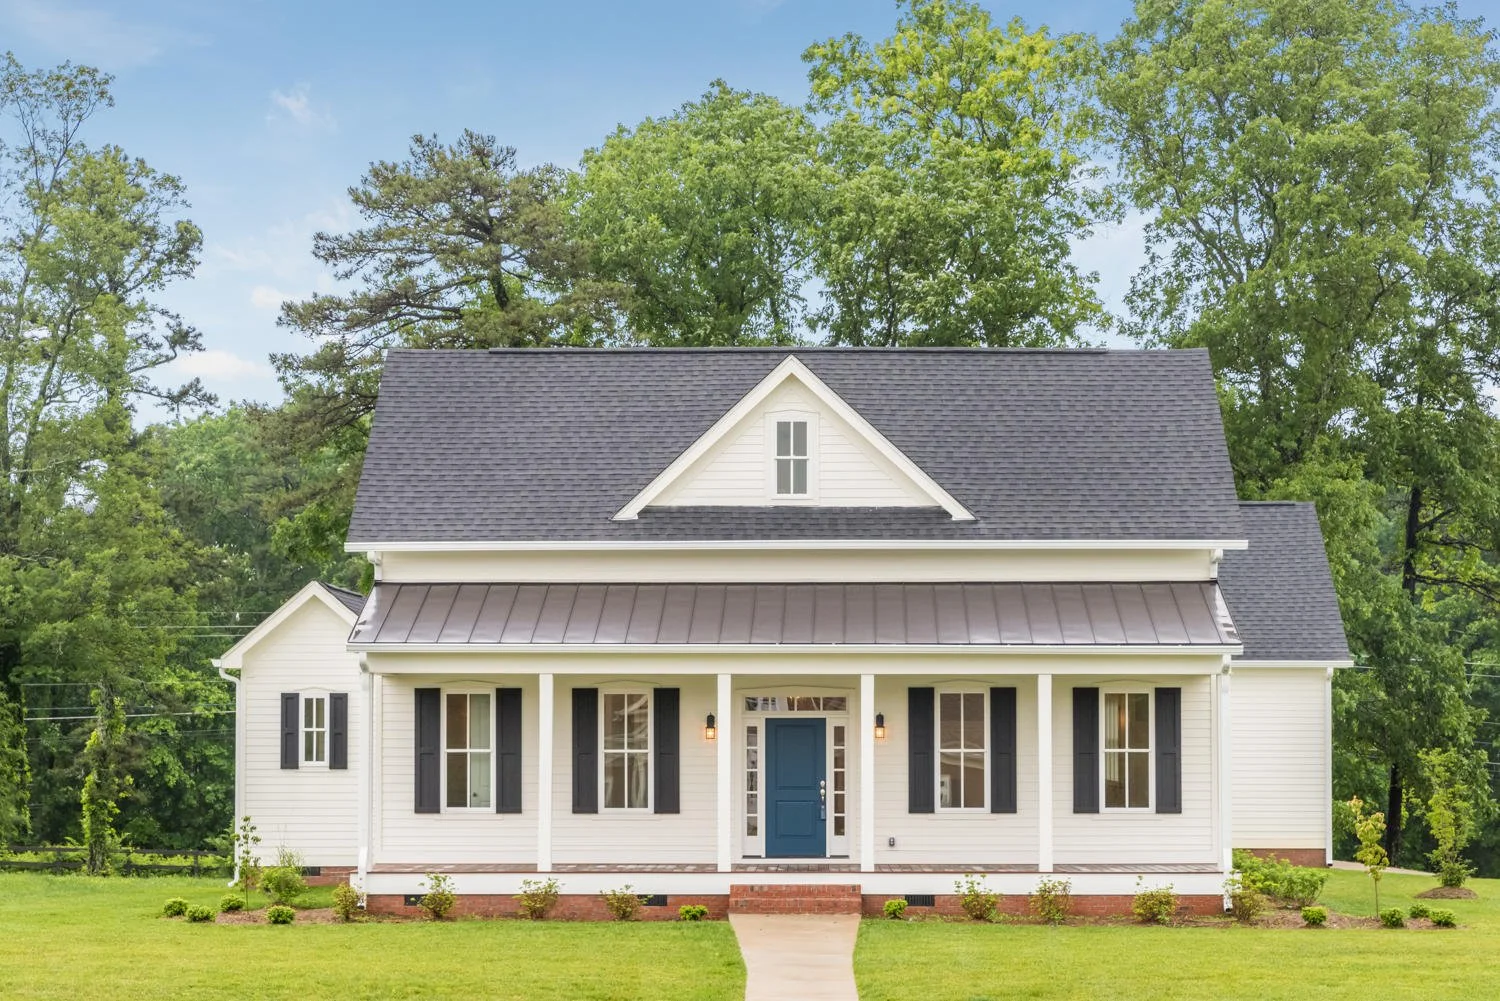
1959 Wagon lane, Signal Mountian
This fresh, modern farmhouse by Jim Morrison is another show stopper in the quaint Union Stables development. This home has the best of the desirable farmhouse elements with its expansive front porch and back deck, a blend of formal and informal spaces and a rural location that was once a horse farm. The soaring ceilings on the mail level harken back to a time when heat was given room to rise, and the tall windows tell of a time when fresh breezes and natural lite were basic requirements. The site-finished oak flooring is a reminder that durable floors will always be in demand. The modern details of shiplap, beautiful tile and stone, gorgeous cabinetry and lighting and generous trim and sizable closets will have you calling this home. You can be certain there will be stainless appliances in the open kitchen with a large pantry. The list of desirable aesthetic continues with a gas fireplace in the living room and refreshing outdoor spaces with tasteful landscaping. Union Stables is located in Hamilton County keeping your property taxes low and you school ratings high. You can conveniently drop off the back of the mountain via Roberts Mill Road and be in Hixson or on 127 within minutes. The home is built with Jim's fantastic attention to detail and quality making it a place you'll be proud to call home for a very long time. Call for your private showing today.
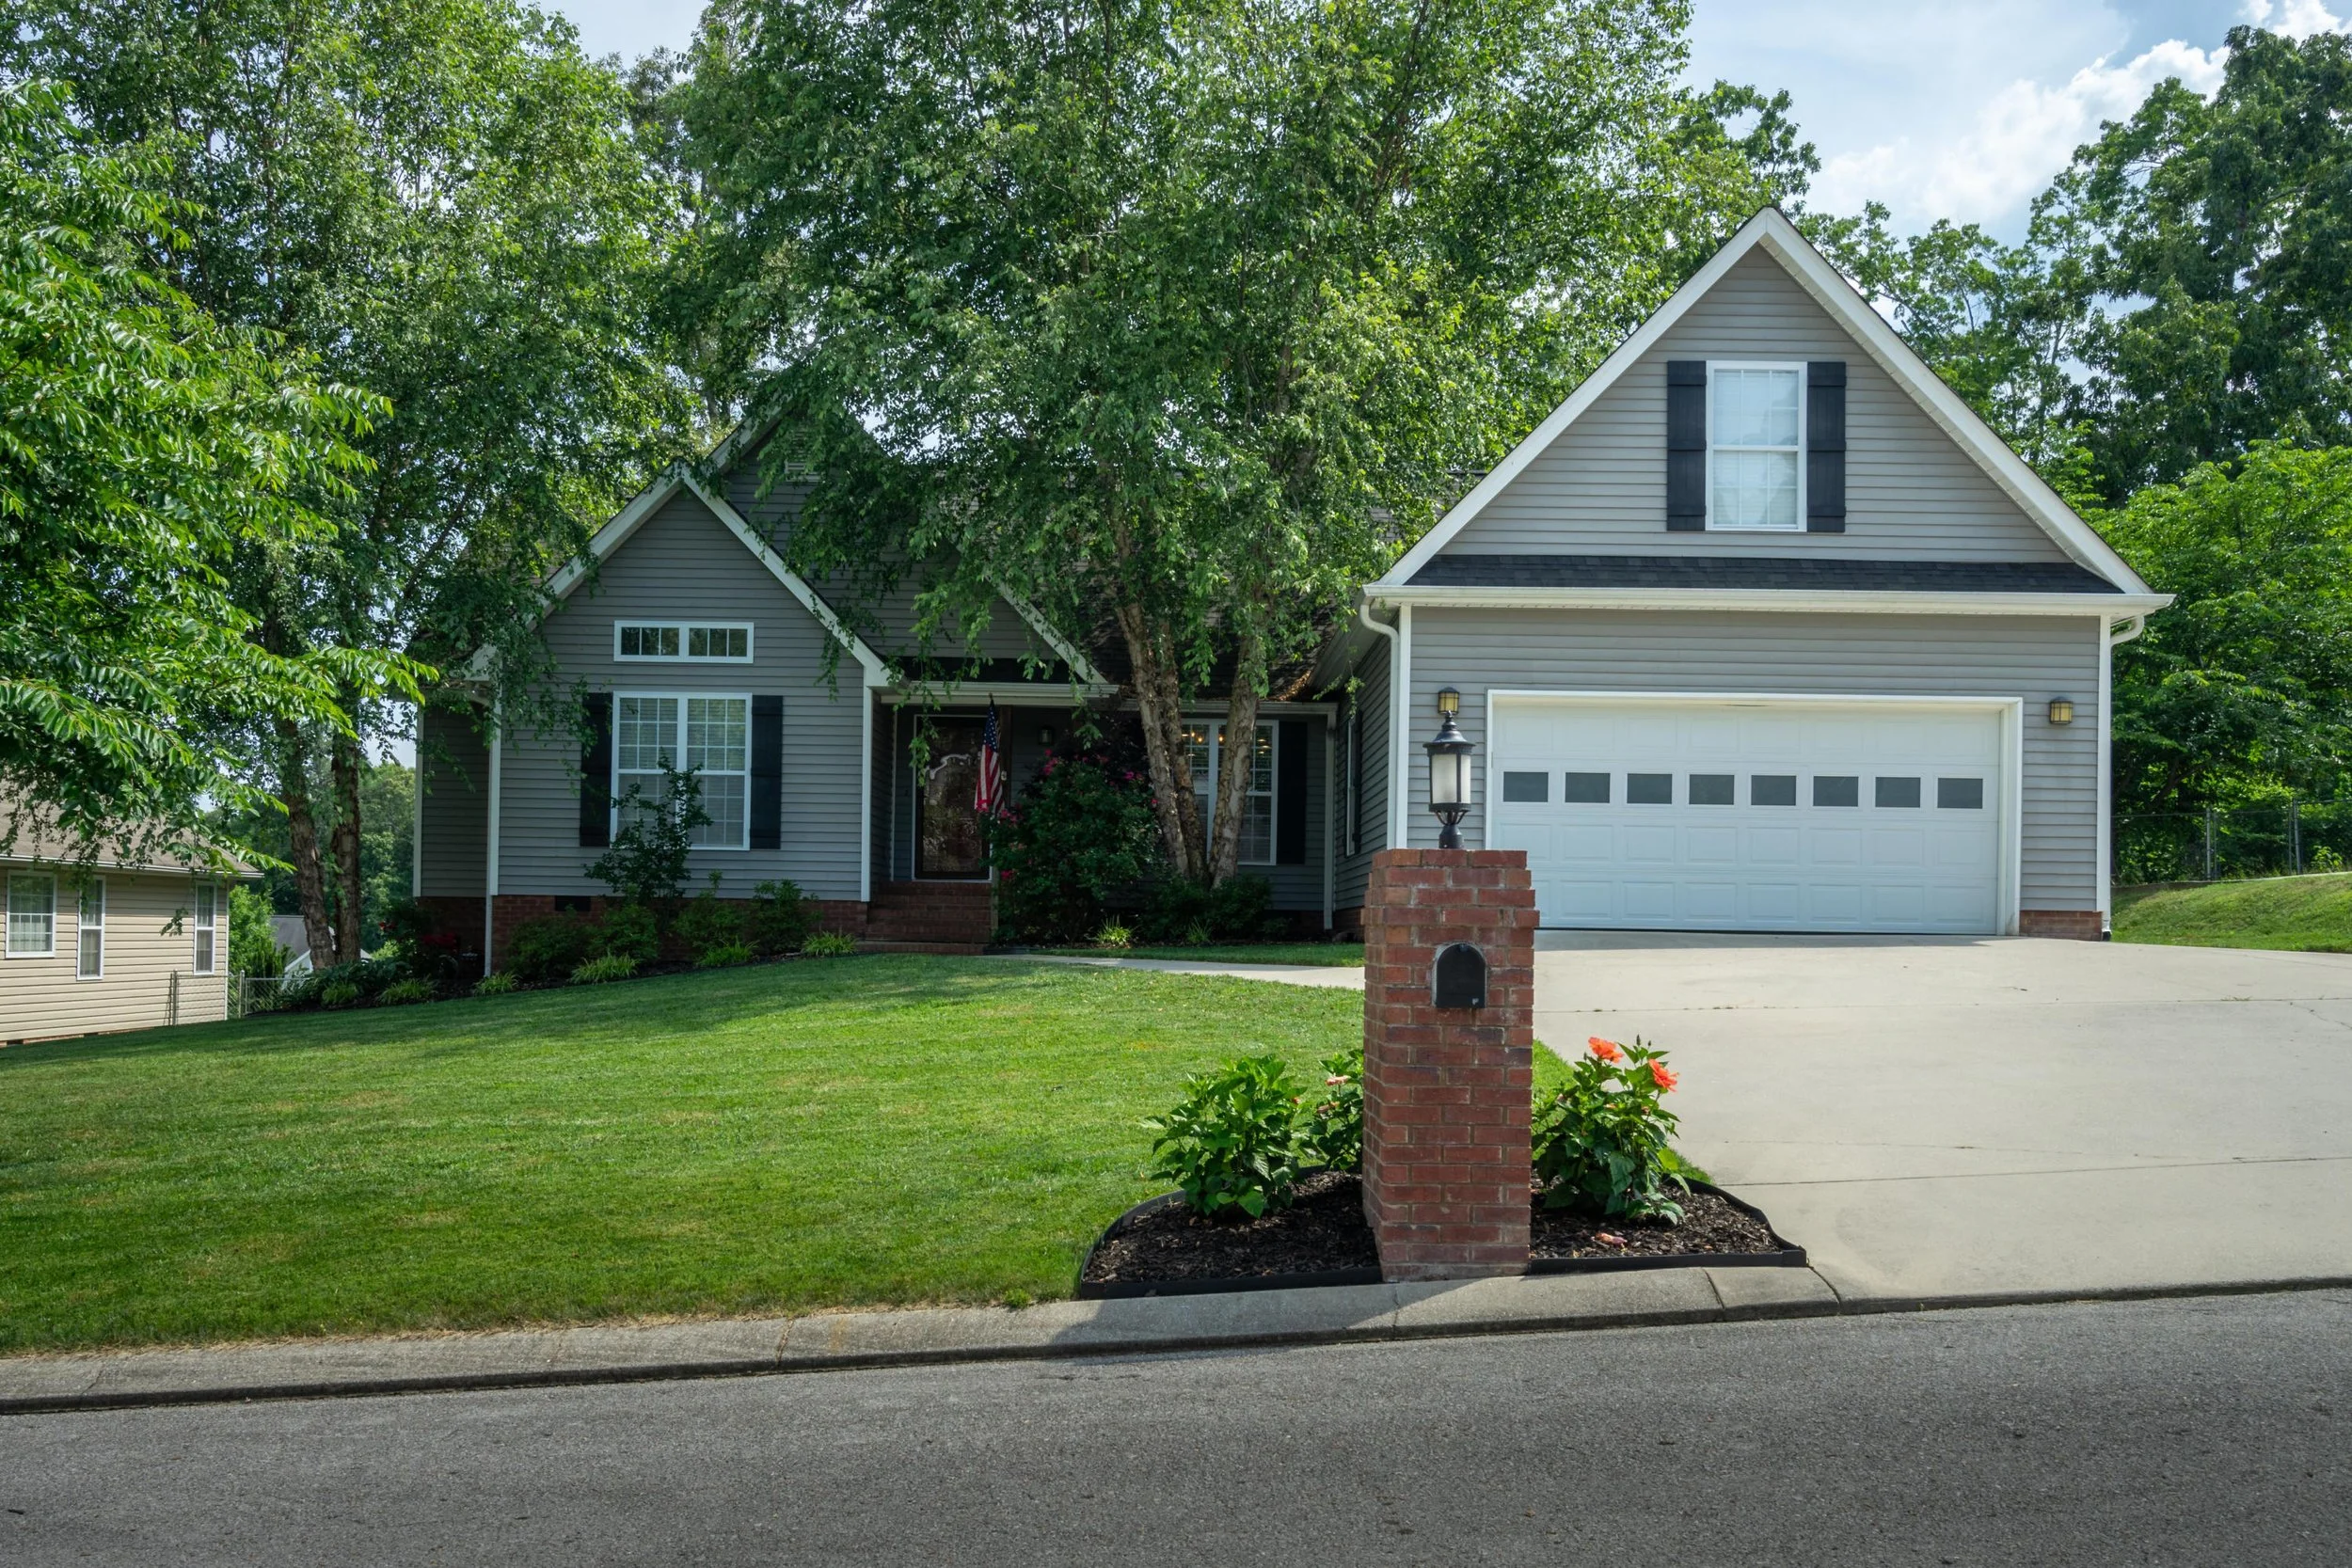
6146 Gibbs Lane, Ooltewah
This 4 bedroom and 2.5 bath house sits on one of the most desirable lots in Hamilton on Hunter North. It's park-like back yard has large shade trees that shelter a generous playground; a sunny deck that covers a ground-level sandbox; and, a fenced yard that allows for lots of private enjoyment. The inviting front yard and shaded entry welcome you into this transitional style home with an open floor plan. The entry opens into the living area that features a vaulted ceiling, a gas fireplace and an eat at bar separating it from the kitchen. The kitchen has an updated, stainless appliance package, multi-level cabinetry, recessed lighting and opens to the dining area. The bright dining area features desirable details of wainscoting, a tray ceiling and generous windows. The main level also hosts split sleeping quarters with a large master suite off the kitchen and dinning areas and two addional bedrooms with a shared hall bath off the living area. The master suite is oversized and has a vaulted ceiling and a private bath with a newly installed, custom, tile shower; jetted tub and roomy vanity and walk-in master closet. The laundry facilities with a 1/2 bath is located off the entry into the home from the two-car garage. The second level has a generously sizes fourth bedroom or bonus room and an office or craft room, as well as a walk-out attic. All second level rooms have sloped ceilings creating visual interest. This home has been well maintained and updated with fresh paint, new carpeting, updated appliances, upgraded back yard, Nest thermostat, custom master shower and new HVAC. Call today for your private showing.
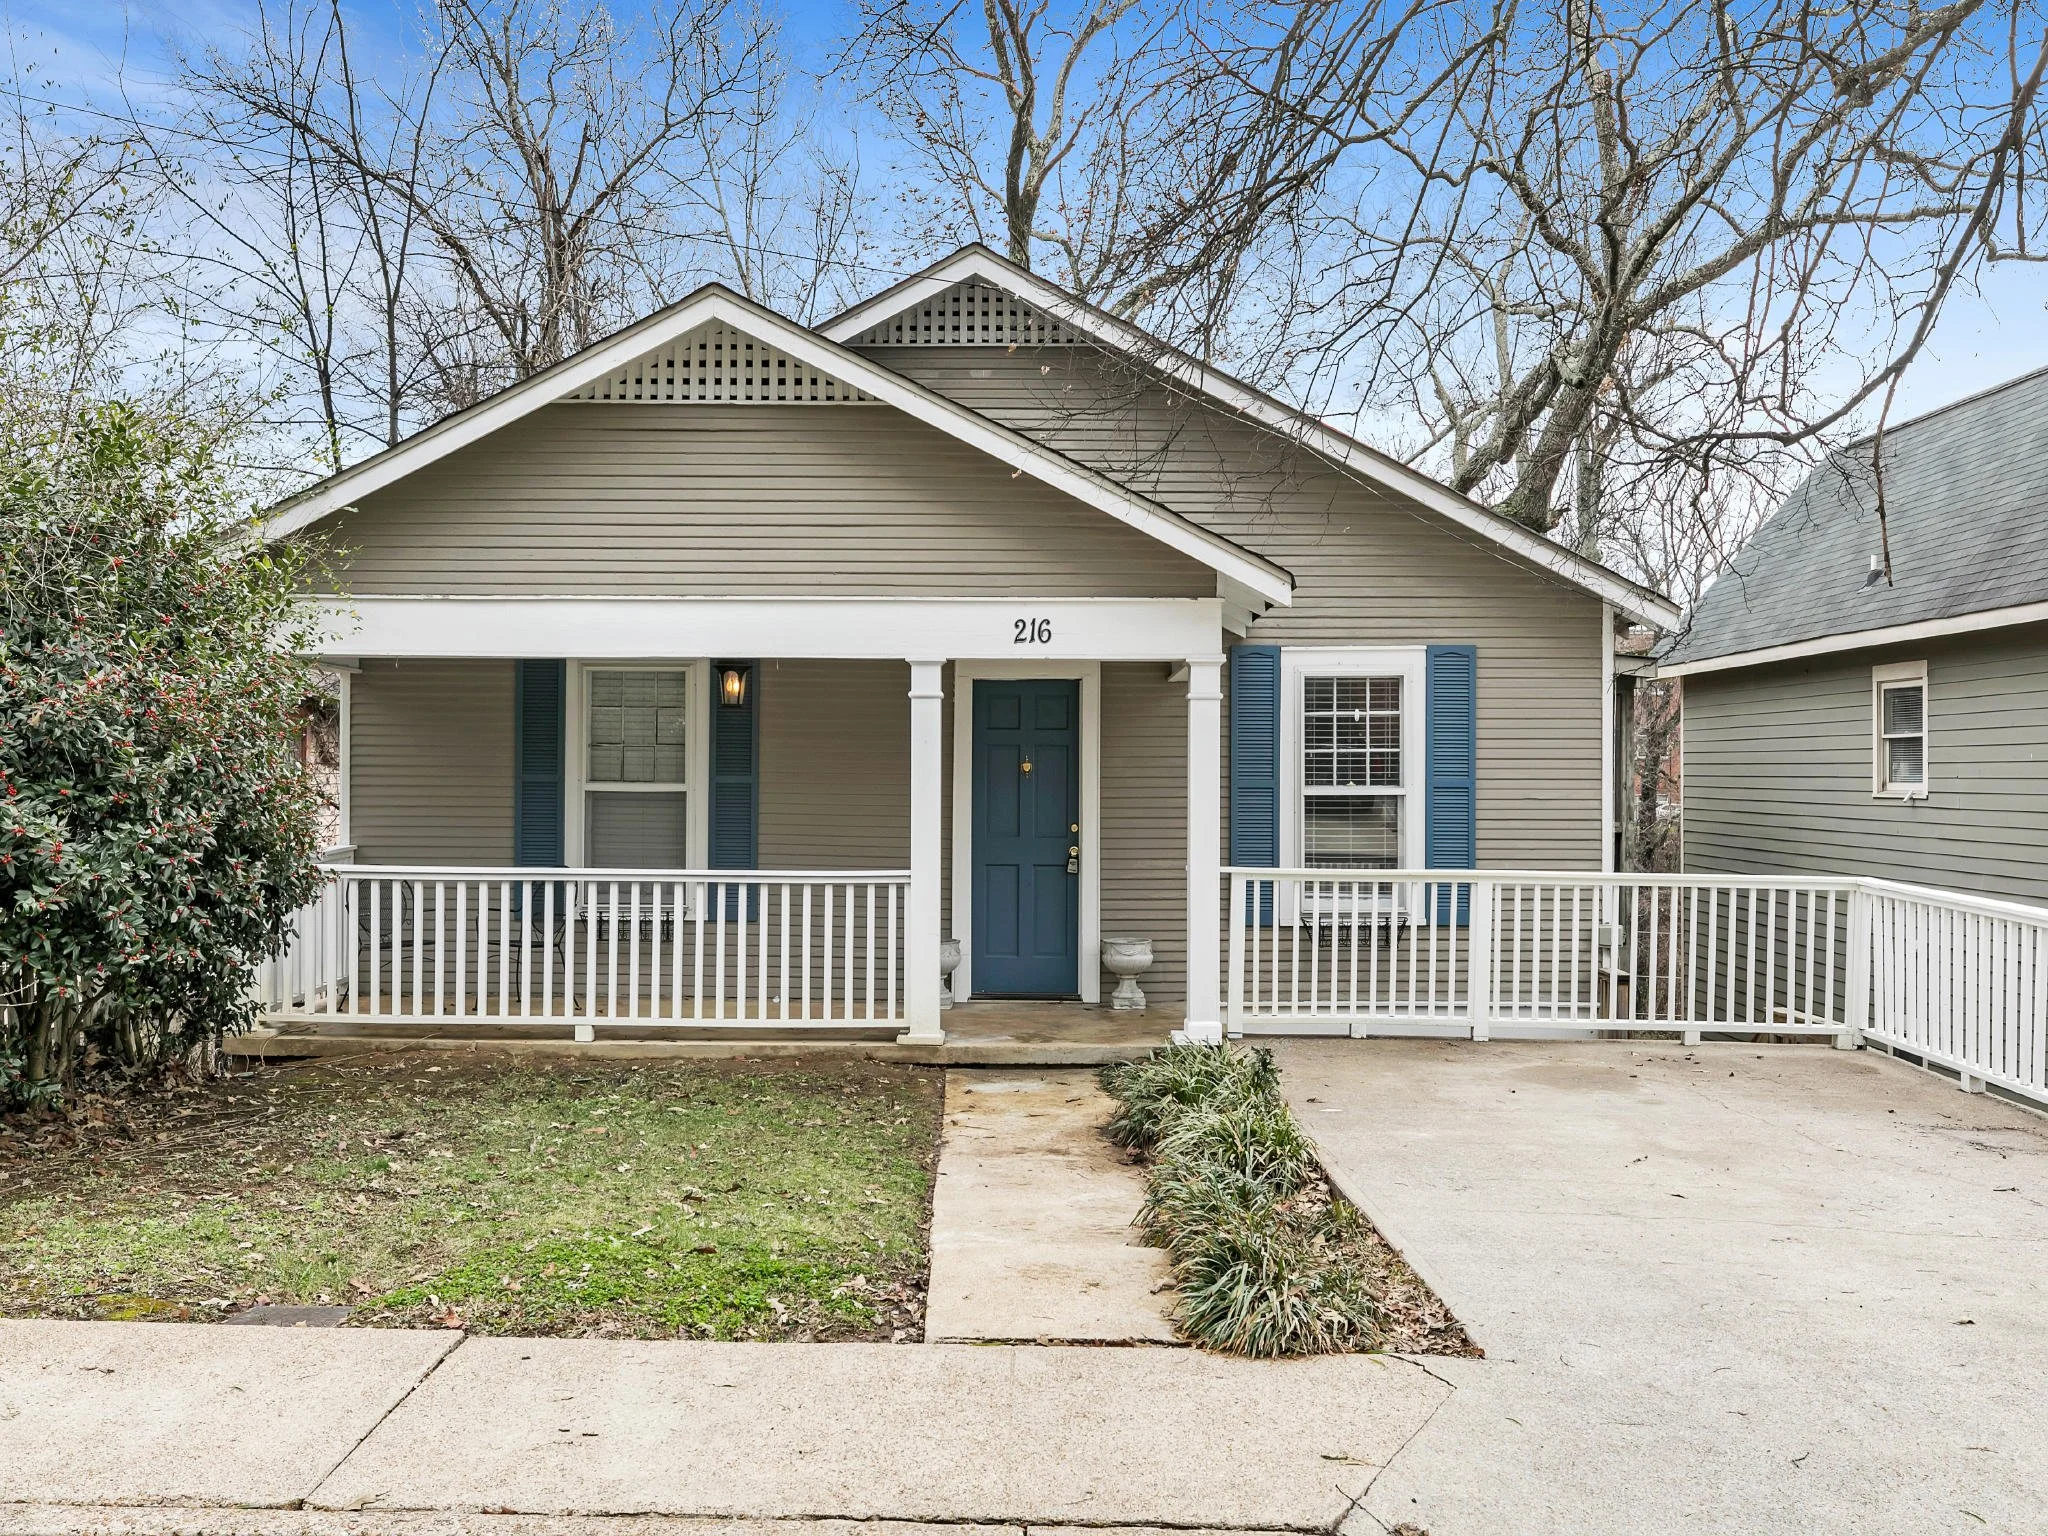
218 Baker Street, North Chattanooga
This North Chattanooga charmer is move in ready. This home even has a brand new roof and is a rare find of great location, off-street parking, and expandable space is priced exceptionally well. If you've dreamed of a walkable neighborhood closer to work, restaurants, shopping and more. This is the one. The kitchen has been updated with stone counters and subway tile back splash. The interior has fresh, neutral paint to welcome your decor. The home has an access point to the lower level that will allow for easy expansion. With so much flexibility, you can make this house your home.

3129 Pintail Lane, Signal Mountain
Traditional style Home developed in a quiet cul-de-sac in the very desirable Fox Run neighborhood. This 4 bedroom , 2 1/2 half bath home is settled on a private and peaceful lot that backs up to to the green belt. The backyard is fenced with a great screened-in porch and has beautiful ever changing scenery. An abundance of natural light within the home, with floor to ceiling windows in the living room, family room, and dining rooms. Improvements have refreshed the home from new windows, siding, gutters, softies, new deck railing, stairs, carpet, and living room flooring. The home has also been painted, new mantel upgrade, built-ins, light-fixtures and a new insulated garage door and climate control garage. Great neighbors and schools are another added bonus to this classic home.
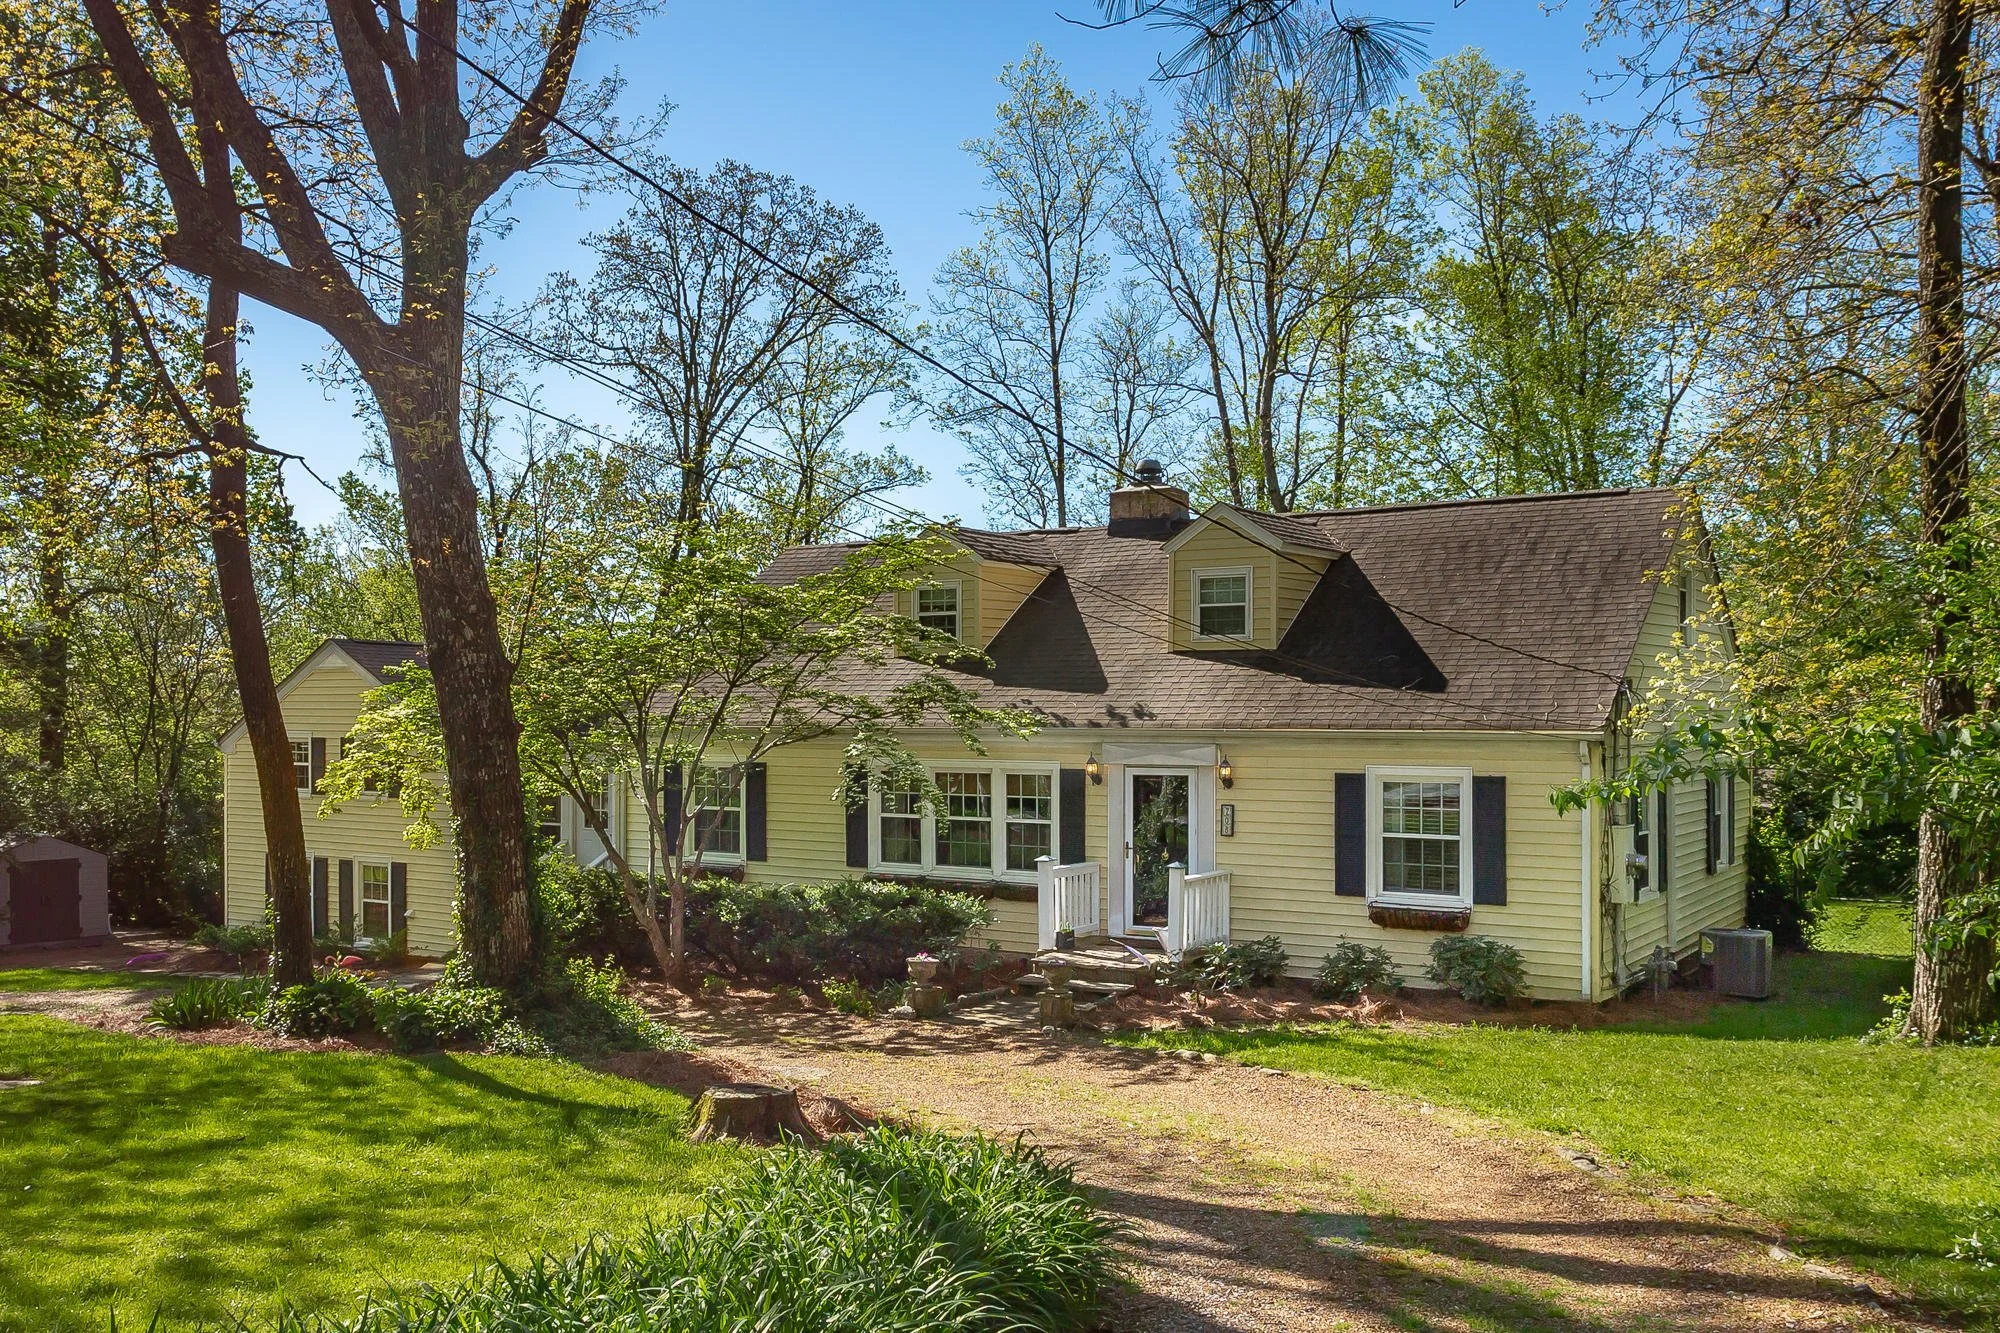
208 Red Riding Hood Trail, Lookout Mountain
Sellers are offering $2,500 towards the Buyers closing costs on an acceptable offer prior to 7/7/2019. In the Heart of Fairyland on Lookout Mountain! This light and airy home with 4 bedrooms and 4 Baths where old-charm meets modern living. There is plenty of space for gatherings and entertaining. A beautiful fully fenced-in backyard with a large deck and a patio with plenty of gardening space with raised beds and fruit trees! The back yard is a large private oasis, perfect for entertaining! On the inside, the home has its original hardwood floors, antique doors and updated kitchen and bathrooms. The remodeled kitchen is large and bright with stainless steel appliances, a huge island with space for bar stools to congregate around for meals or gathering. There is a nice sized living room with adjacent dining area just off the kitchen on the main level of the home are two bedrooms, one with an attached bathroom adorned will subway tile, and the other bath, also with this beautiful tile is located in the hall between the bedrooms and hallway to the kitchen. The laundry room and mudroom offers an additional front entry to the home. It is conveniently located just off the main living space and between the entry to a den that can be a desired 4th bedroom, playroom or entertainment space. This area is just a few steps up from the mudroom, but separated from the main part of the house.There is also another multi purpose room located in basement just downstairs from the den. This could be used for an office or separate guest suite with separate own entry to the outside driveway area. The master suite is a private and comfortable retreat from the rest of the home. Located on the second level of the home, by private staircase entry at the back of the kitchen. The on-suite bathroom has a large nice subway tiled shower and large free standing soaking tub, and a functionally sized walk-in closet. A perfect place to relax and unwind after a long day.
The community is close knit, and is located in a prime area of Lookout. One can walk to an excellent elementary school, it is close to popular attractions (Rock City, Incline Railway, Ruby Falls, hiking trails) and Halloween is truly a spectacle. The streets are blocked off for this event and full of fun and enjoyment for all. The 4th of July and the Christmas tree lighting at the Town Hall are also great community event gatherings as well. So much to offer in this home and community. Another great property that is sure to go quickly!
Book your private showing today!
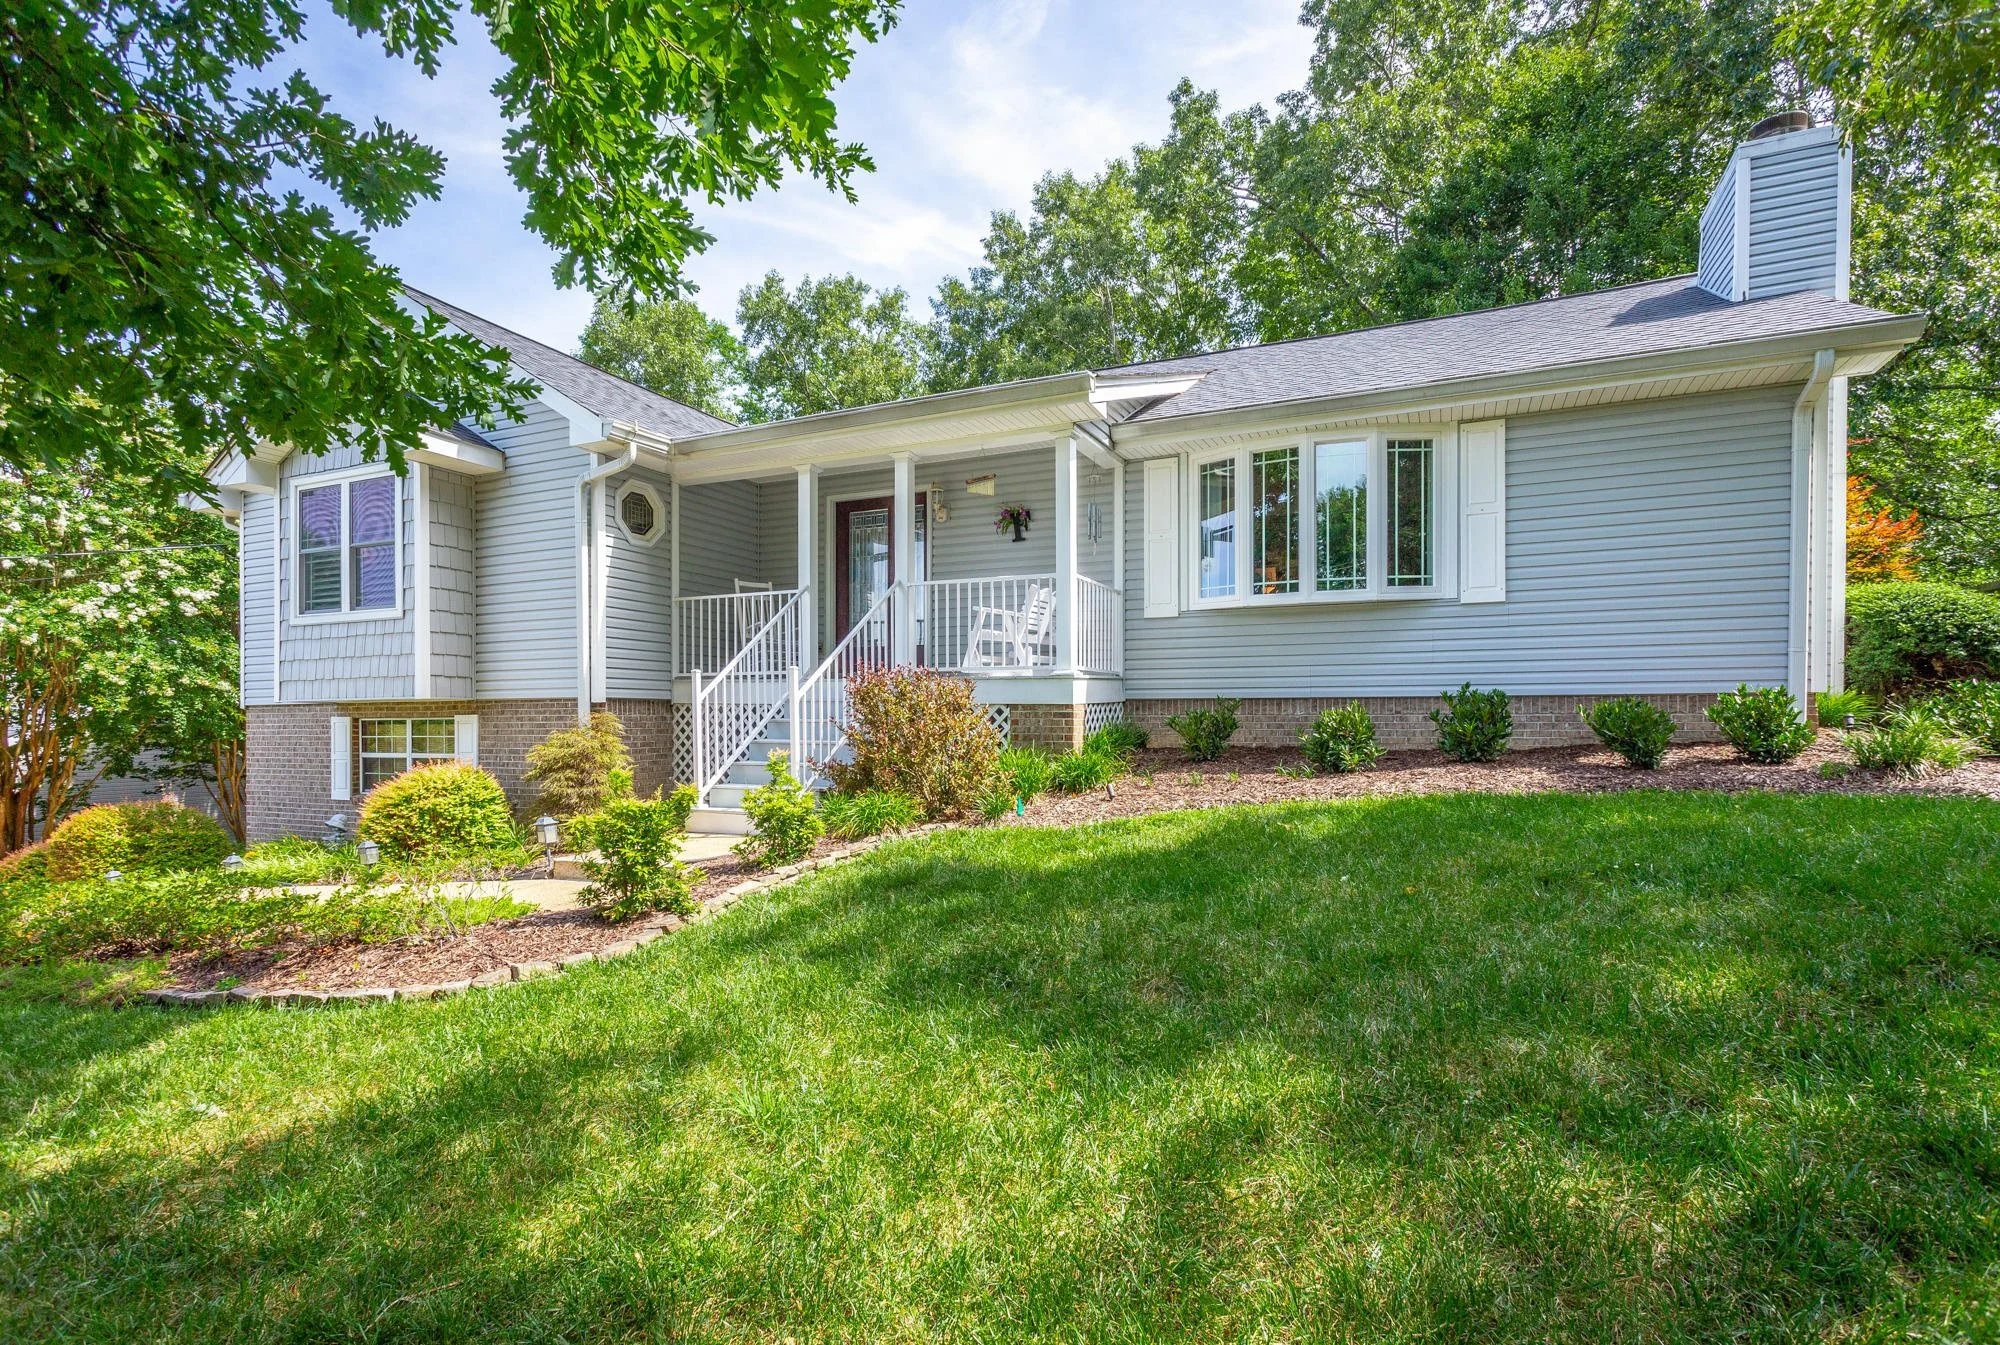
7207 Ridgestone Drive, Ooltewah
Great Location! Conveniently located in the friendly community of Flagstone, this home is within a wooded area that is just 5-10 minutes of three grocery stores, multiple chain and locally owned restaurants, auto services and with easy access to Interstate 75. It's a voluntary homers association membership that provides options as to the level of involvement in the association. The home is within walking distance to the community pool. It has been well-maintained with many additions and upgrades. Custom cabinets fill the kitchen and has a large island that is sure to please the cook in the household. The Master Bedroom, along with two additional bedrooms are located on the main floor. The master has great closet space with his & hers closets. The bathrooms have new cabinetry and the master has both a jetted tub and also has a separate shower. The basement has been completely finished and is a great space for an entertainment area. There is also has an additional room in the basement that would be ideal for an office, library, craft room or bedroom, if one desired. There is also an additional half bathroom within the basement. The front yard features an irrigation system and the backyard is fenced. Lots of upgrades have refreshed and kept this home nicely updated. The location is again a great asset for convinces. Another well liked area of town near this property is Cambridge Square a mixed use neighborhood with a variety of restaurants and business that continues to expand in its offerings. There are usually community gatherings with free music concerts and local vendors several times throughout the year. Many recreational areas including hiking, biking at Enterprise South nature Park, as well as other parks and local playgrounds are all within the area. The home is just 20 minutes from Harrison Bay State Park, which also offers lake access for fishing, boating or kayaking. Many services are also in close proximity, such as, medical services, urgent care, physician's office, vision, dental care, hospital sponsored diagnostic, physical therapy and clinical services. This home is comfortable, and has a cozy charm with a great location to explore and enjoy, yet in a friendly and peaceful neighborhood. This one is sure to go quickly, so do not wait, schedule a private showing today!

337 SW Broken Arrow Lane, Cleveland
Location Location Location. Located just 100 yards over the Hamilton Co./Bradley Co. line. Just minutes to the interstate any only 20 minutes to Amazon and VW. Conveniently located. A spacious home with a country feel and lots of natural light. Wooded back yard and beautiful sunsets. In a very quiet area of the neighborhood with little traffic and noise. This home provides great storage space and open living area. The home has a nice warm and inviting fresh color palette throughout. The Kitchen has granite counters tops, as well as stainless appliances and plenty of cabinet storage. Adjacent to the kitchen is room for an eat-in dining area, and the island has room for additional seating. There is also a separate more formal dining room just off the kitchen and main living room.
Master is also located on main level with a sizable walk-in closet and a nice garden tub. On the second level of the home are two additional bedrooms and a full bathroom. The bonus room on the upper level is a great space for entertainment, office or additional bedroom, if desired.
Located in the back of the home, just off the kitchen is entry to a screened-in porch for added warmer month living space.
Garage space is a must see! There is an oversized two car garage on the main level and an additional two car garage in the basement. The basement garage has over 1300 square feet of space for all your cars, equipment, workshop needs and more. The basement space has 220 wiring, ideal for this extra work space.
600 Whitehall Road, Chattanooga
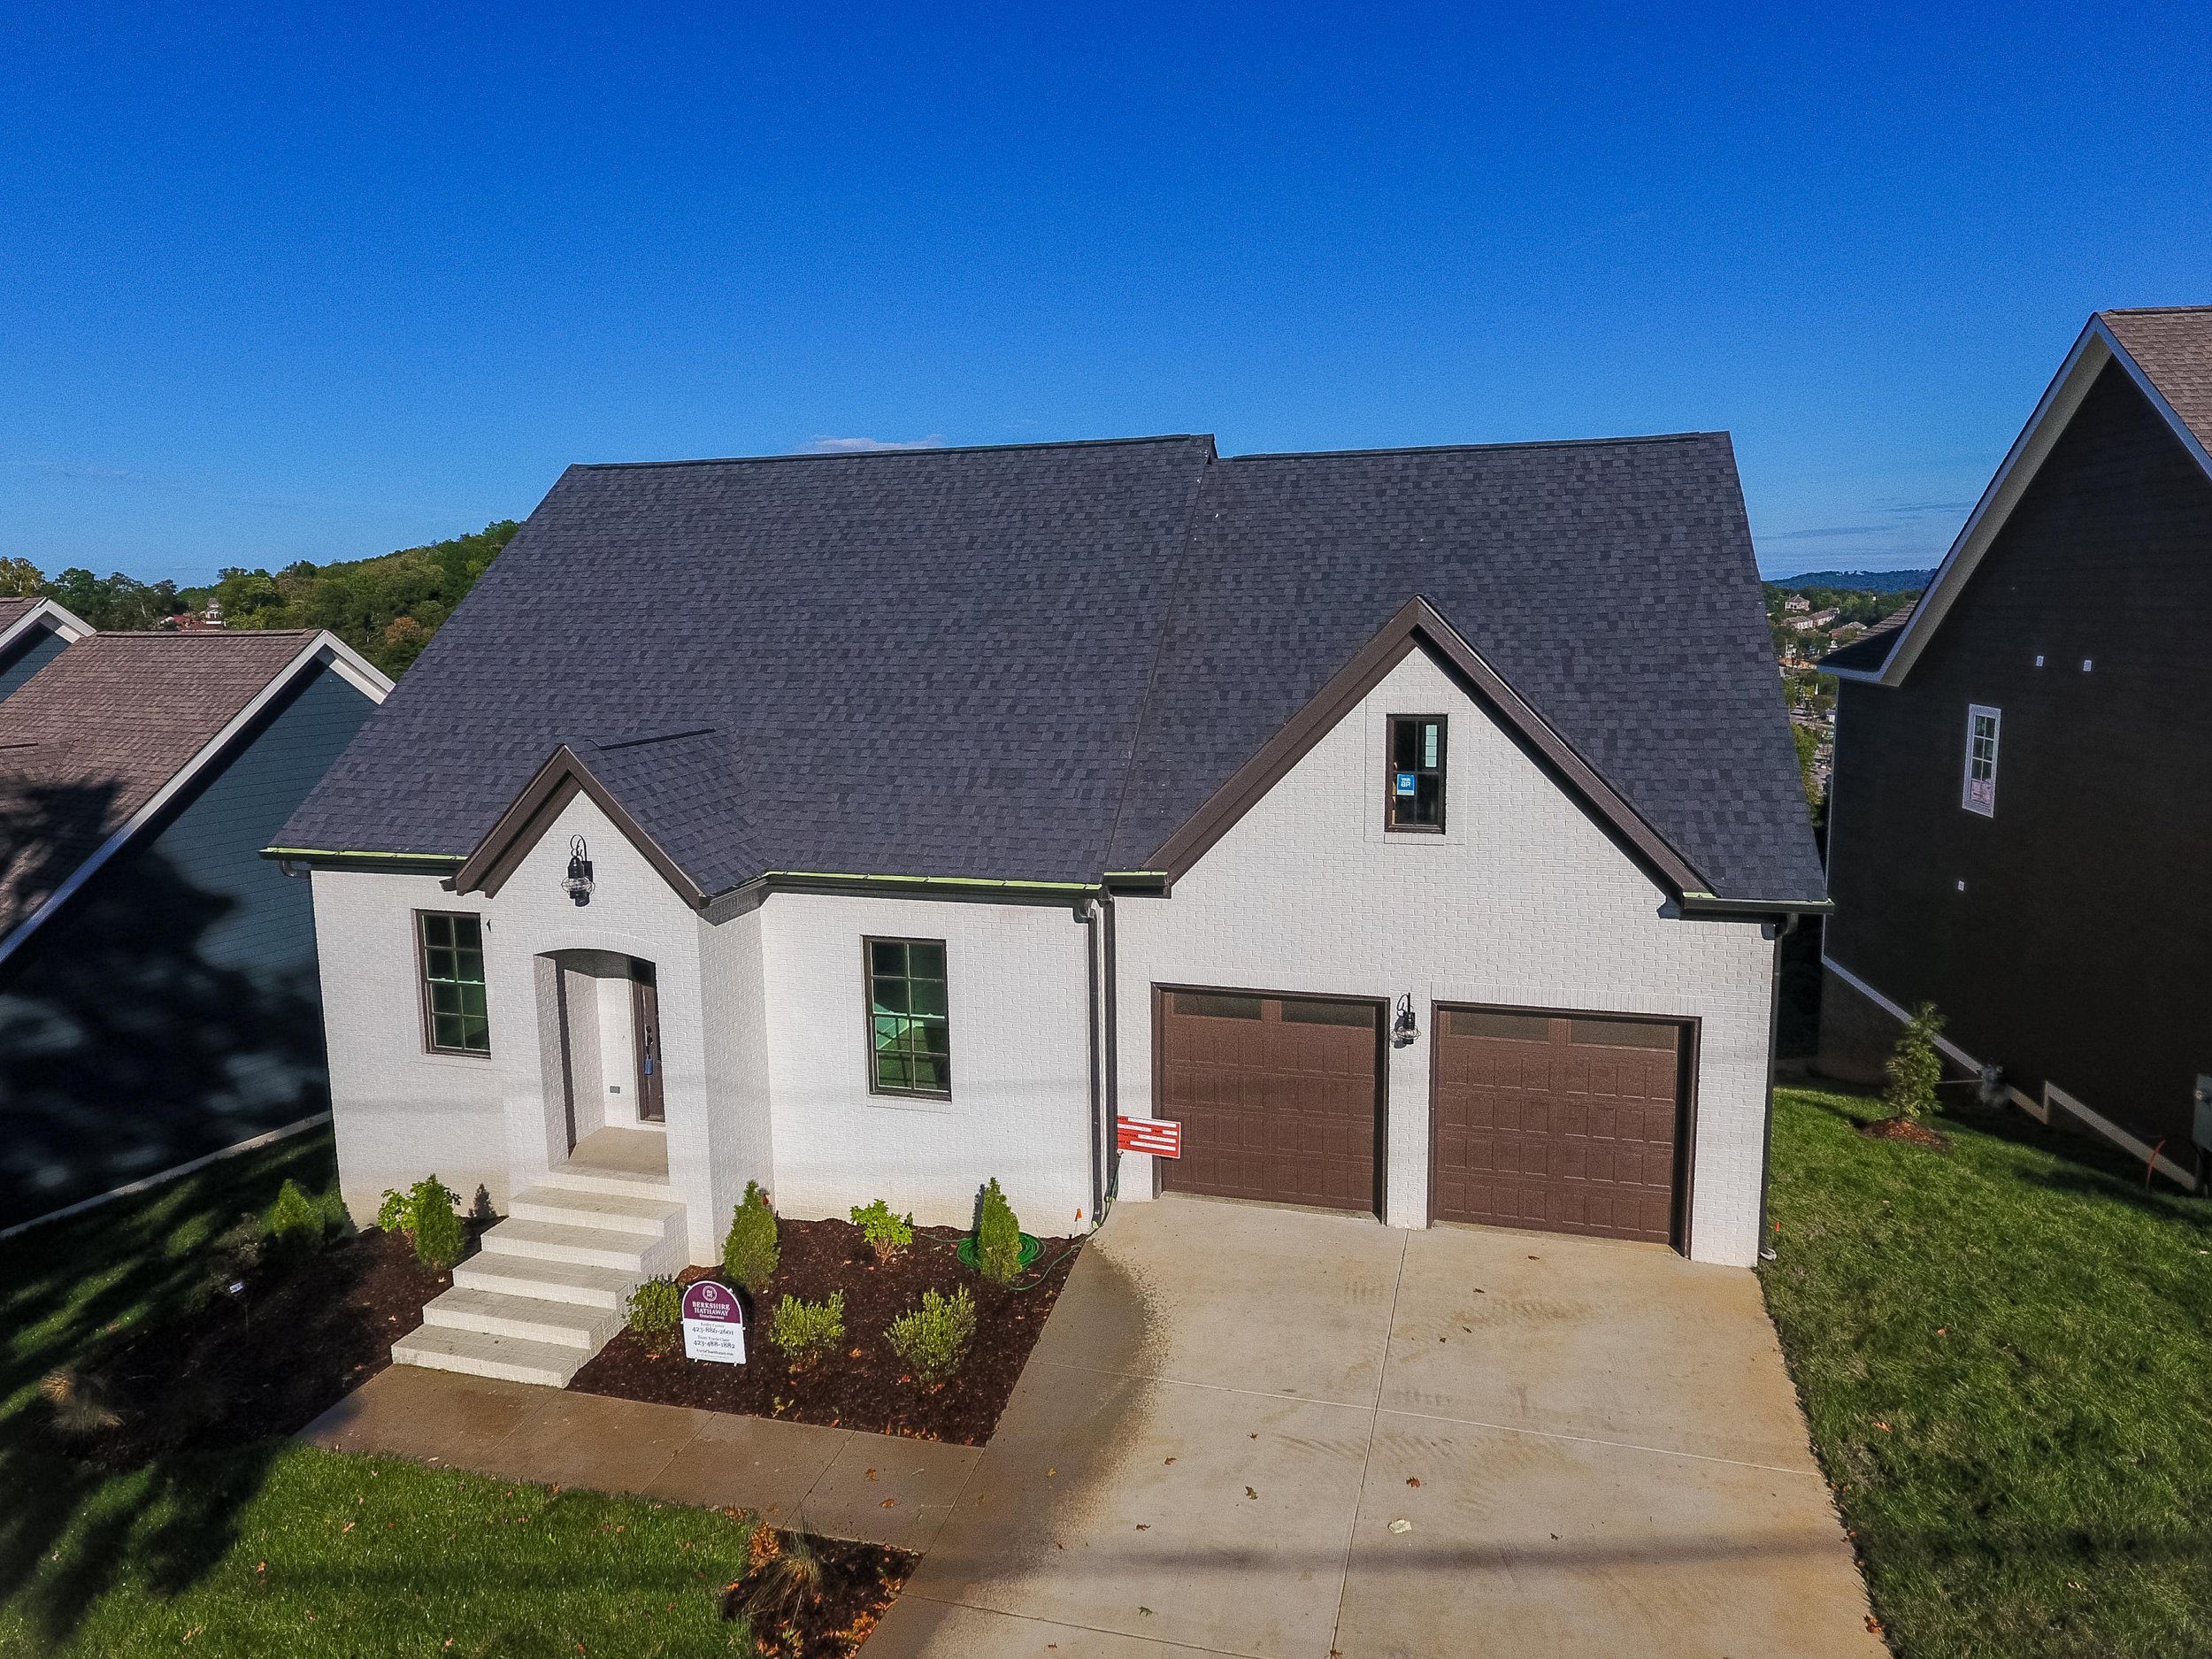
This 4 Bedroom 3 Bath new construction home sitting high atop Whitehall Road has gorgeous views of the North Shore and Downtown Chattanooga. The Master and a Guest Suite are located on the Main Floor and a full finished basement features a Rec Room and two addition Guest Bedrooms with views as well. The lawn maintenance and irrigation are included in the HOA so you are close to Downtown Chattanooga in a stand alone home with the convenience of a Condo.
6804 Neville Drive, Ooltewah
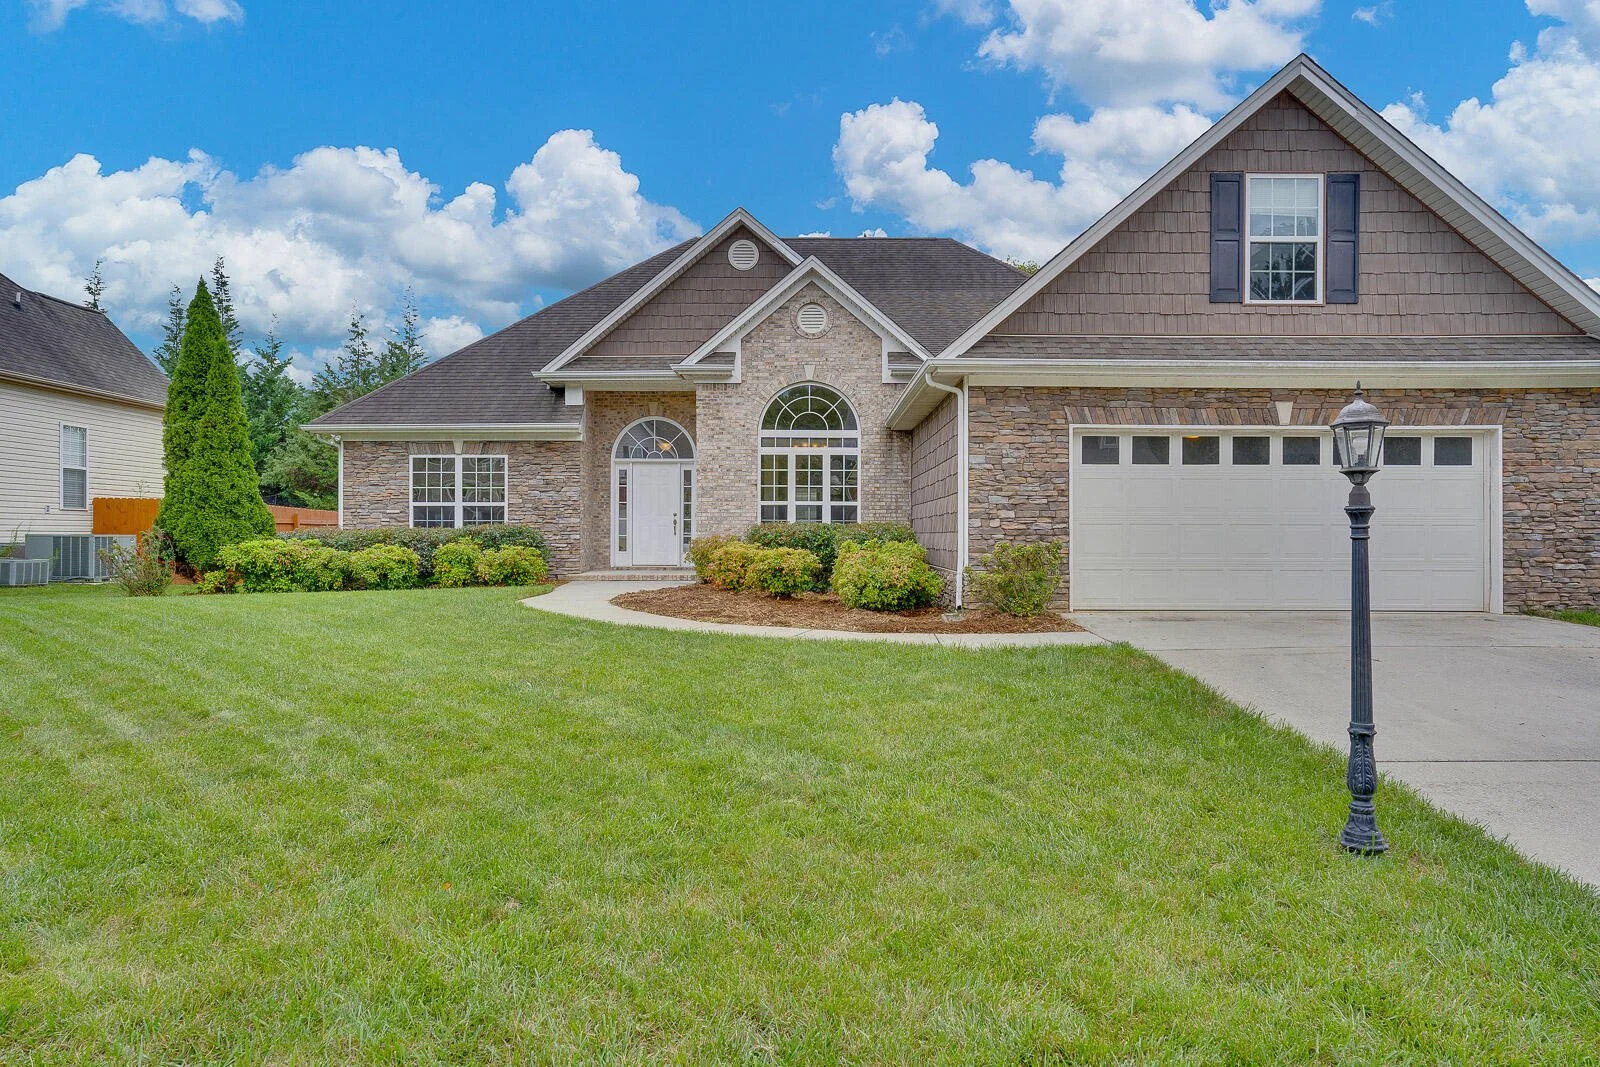
Just minutes from the interstate but in a quiet neighborhood, this beautiful home has everything on your list. Starting with the split bedroom layout. The master suite is spacious with a private patio door leading outside. The master bathroom has a walk-in closet, jetted tub, and a marvelous separate shower. The additional bedrooms share a jack and jill bath with dual sinks. The living room features hardwood floors and raised ceilings, while the kitchen, bathrooms, and laundry room are tiled. Some of the unique features of the home are the bonus room upstairs and the sunroom located off of the living room. Granite counter tops in the kitchen with a breakfast nook plus a formal dining room for entertaining. Why settle for anything less than what you want. Call today for your private showing
302 Belvoir Avenue, Chattanooga
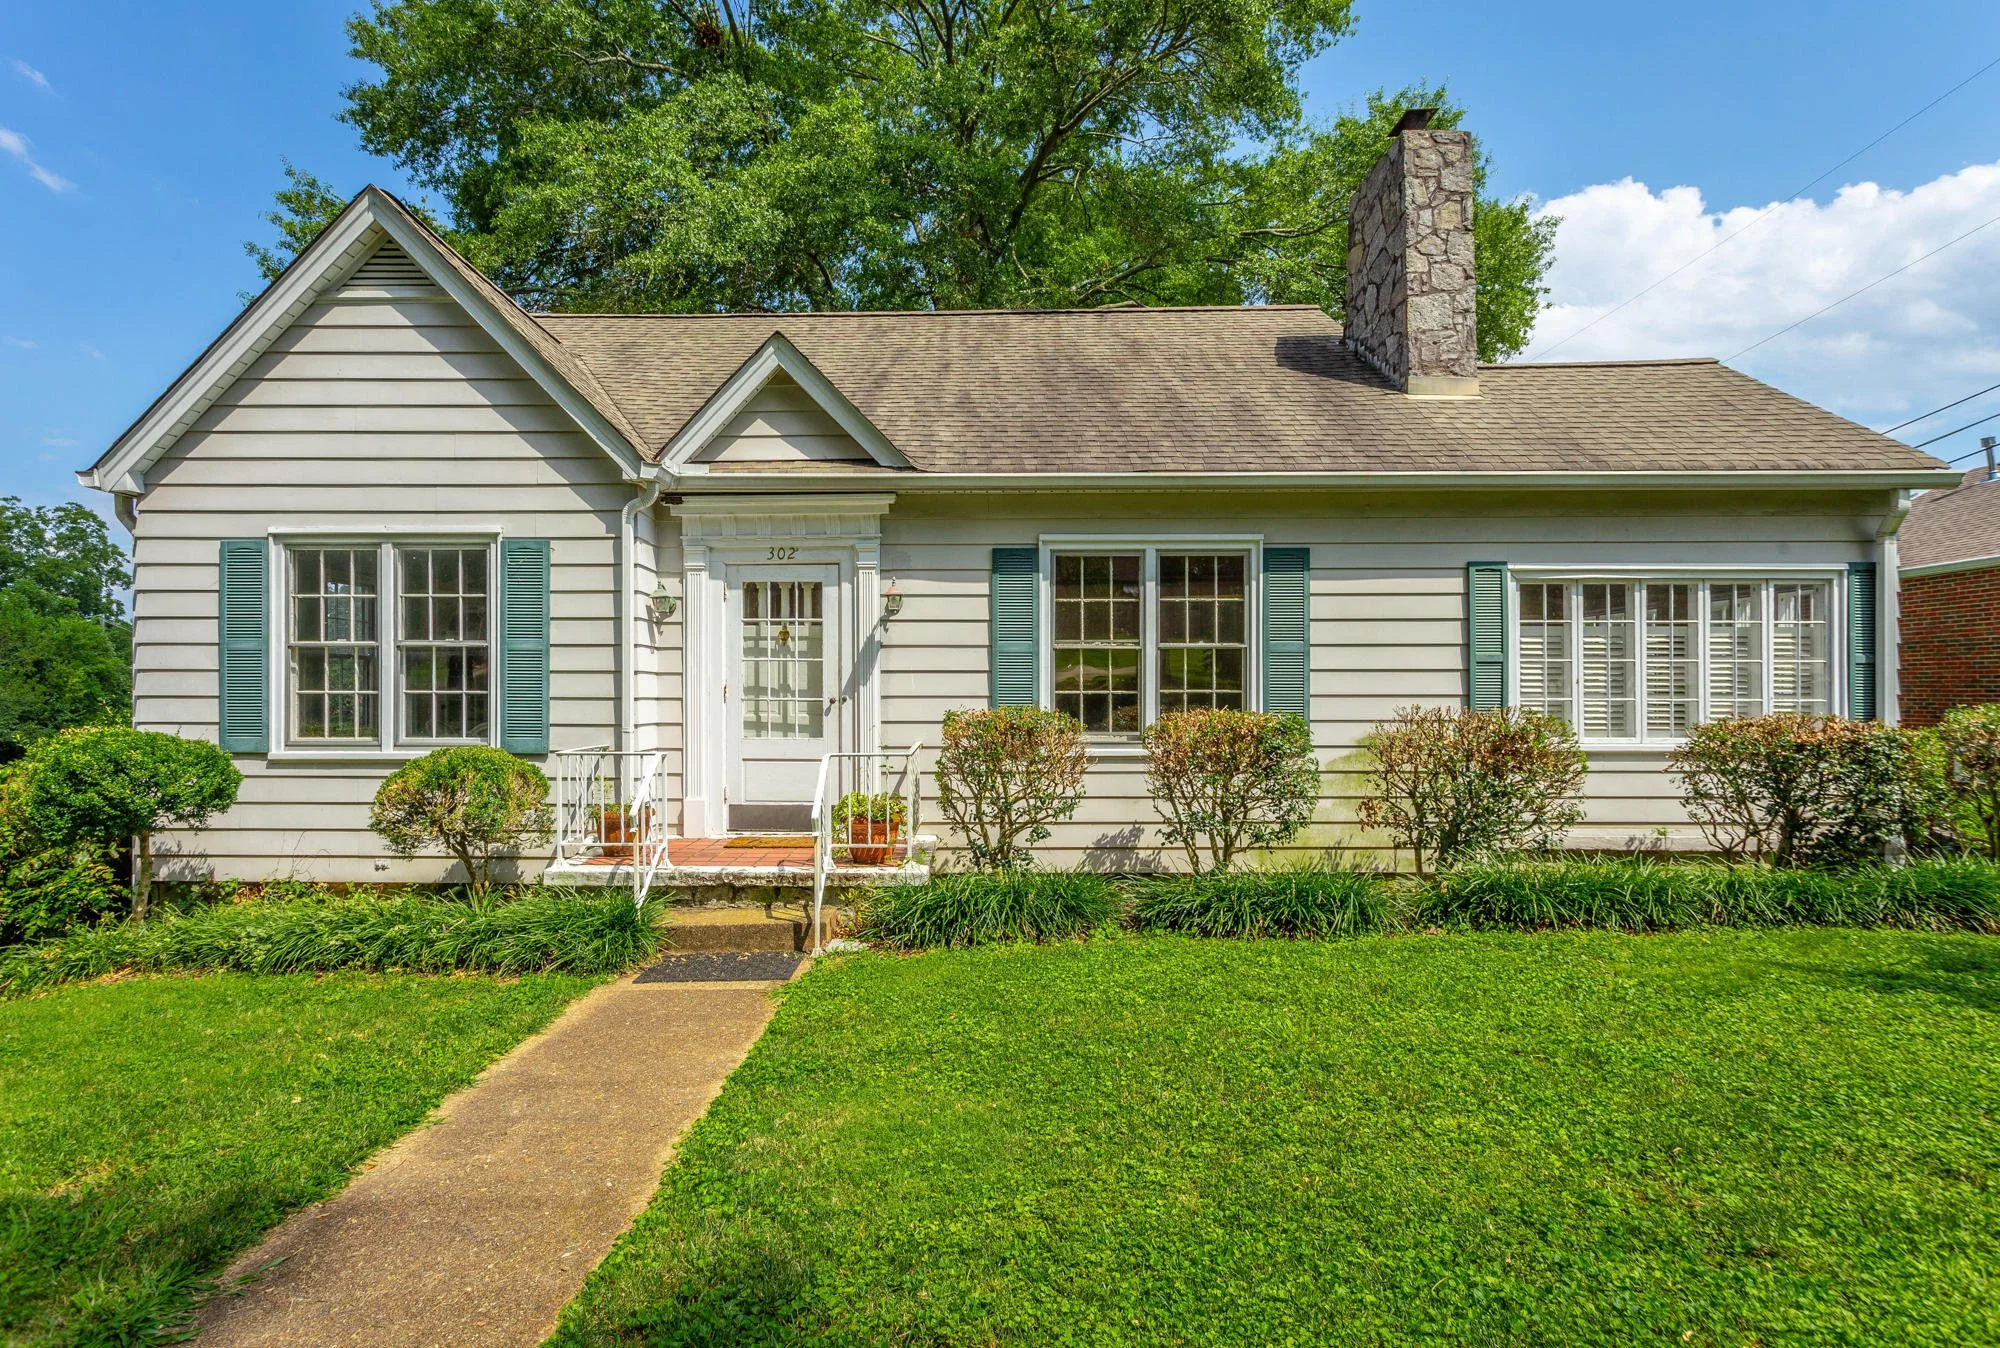
Historical home close to downtown. Don't miss this 2 bedroom, 2 bath home loaded with old world charm and updated modern features. The family room features crisp white bead board and a fireplace. The dining room offers natural light and a beautiful, original to the home, corner built in china cabinet. The kitchen offers plenty of storage with the white original cabinets. Off of the kitchen you will find a sunroom/mudroom with large windows and light. The bedrooms are spacious and offers one level living. There is a large deck that wraps around the back of the home with a separate door off the master bedroom for your morning coffee. The basement is recently updated. It includes a ship lap wall feature, exposed rock walls, a newly updated full bath, and barn doors for privacy. This historical charmer is not one to be missed.
1613 Fairy Dell Trail, Lookout Mountain
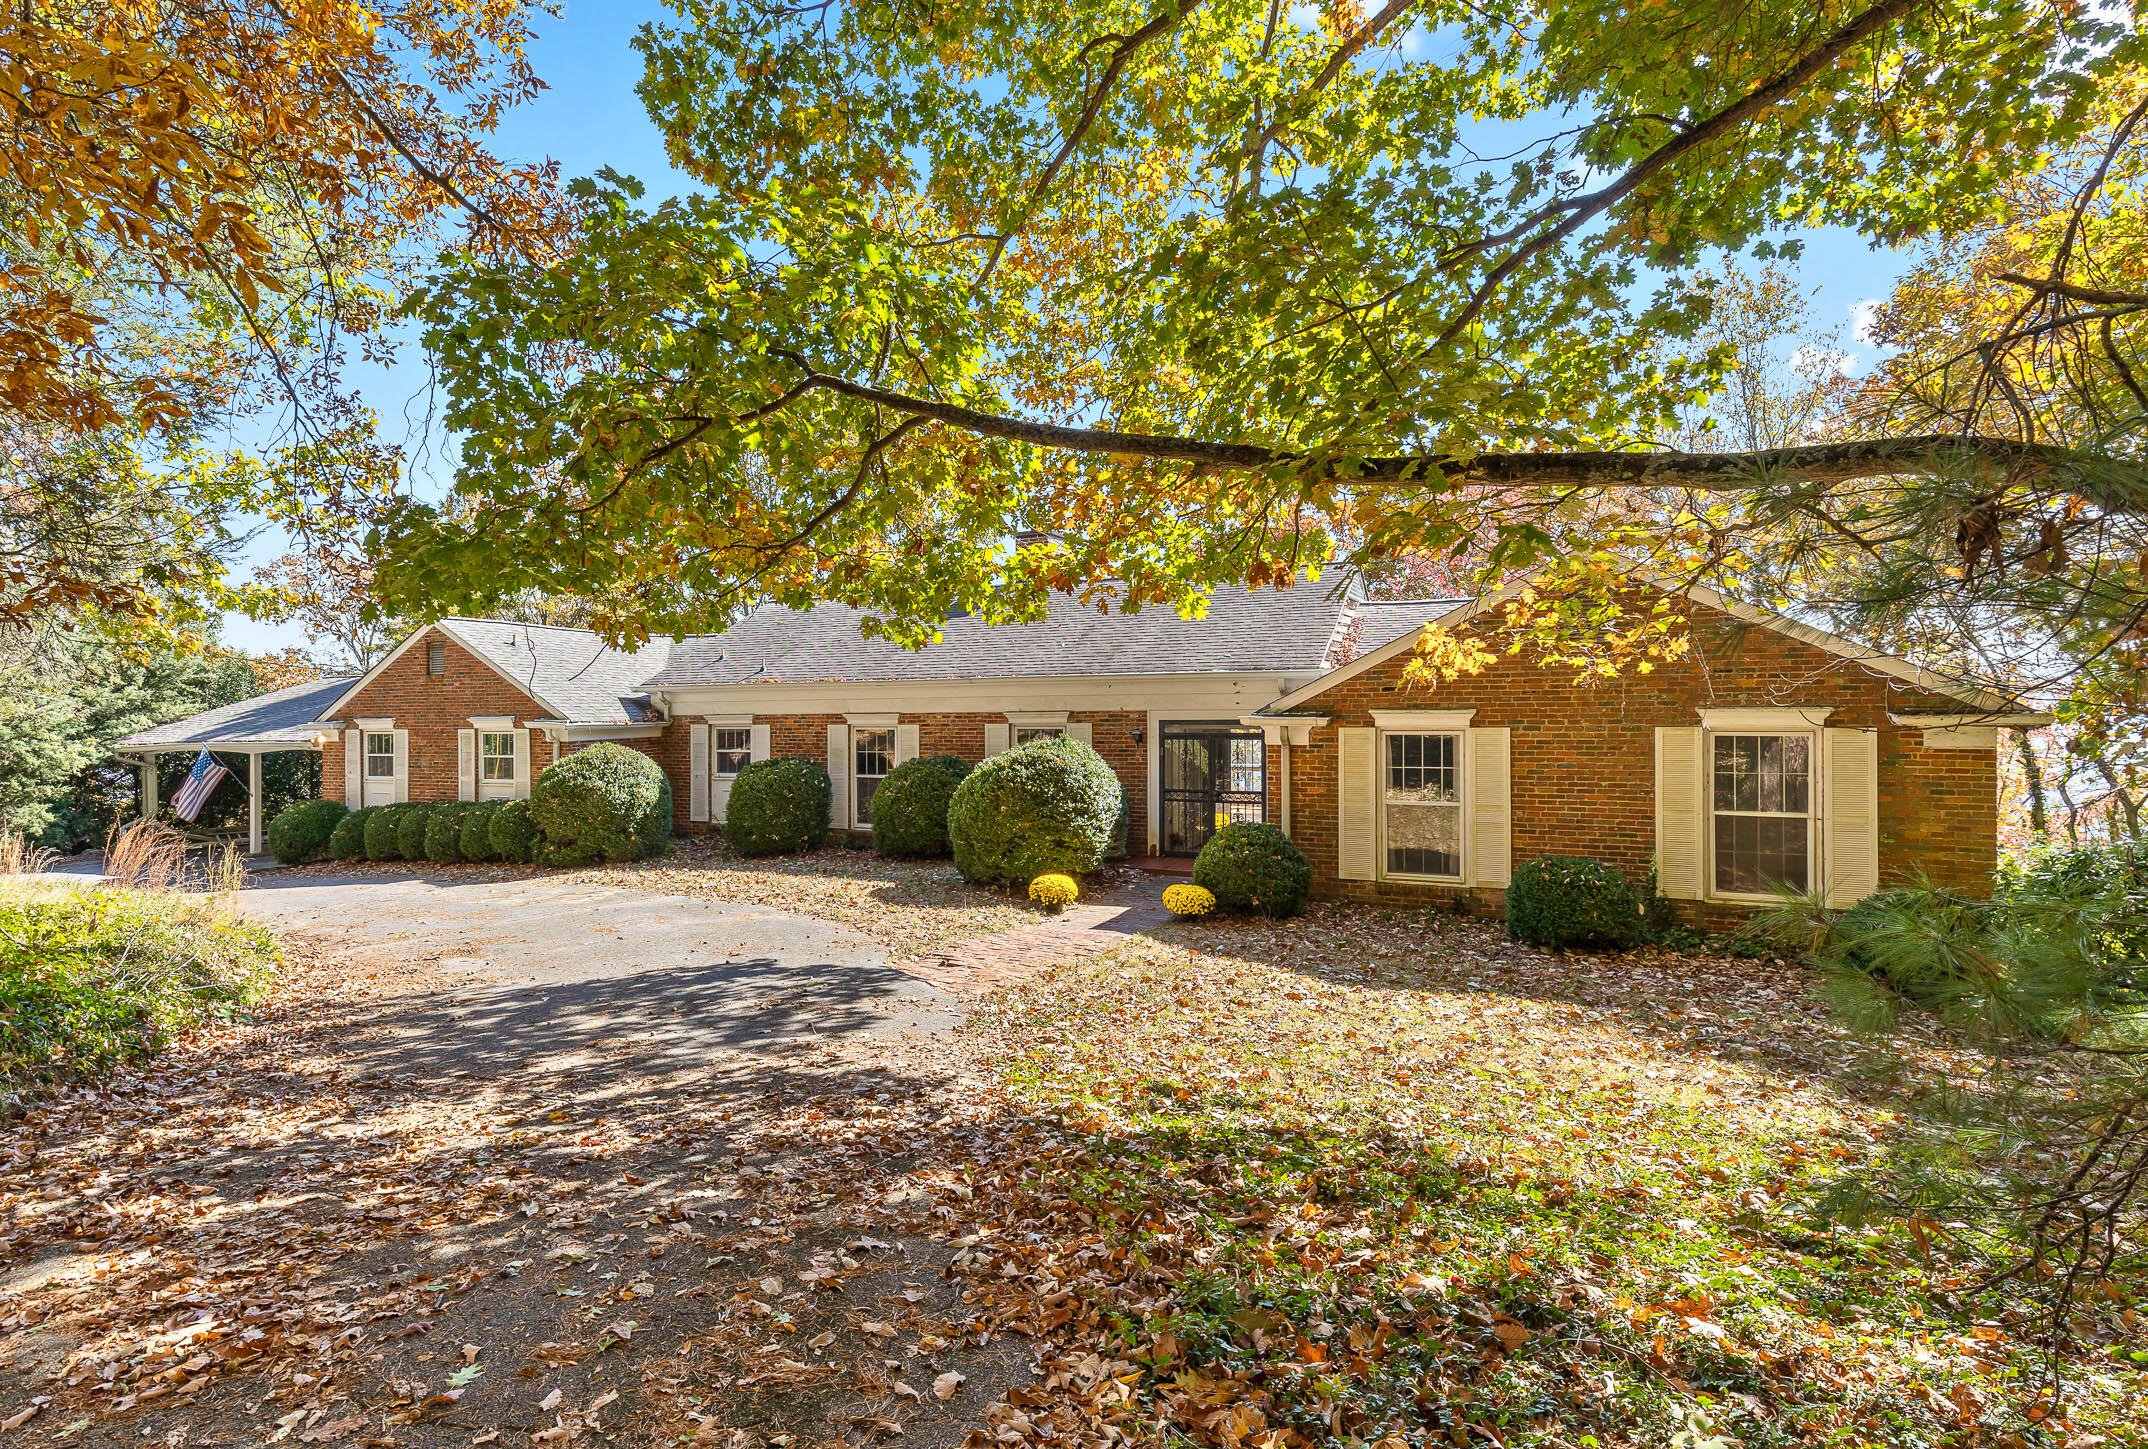
Welcome home to 1613 Fairy Dell Trail, an enchanting midcentury, one-level brick home on Lookout Mountain, GA. As you approach the home you will notice the circular drive with lots of space for parking. You can entertain gatherings and host dinner parties in the separate dining room lined with built-in floor to ceiling shelves. Cozy up by the wood burning fireplace in the wood-paneled den with a scenic mountain view from the expansive windows. Morning people and houseplant enthusiasts alike will love the wall-to-wall windows in the long, southeast-facing sunroom. Unwind in the spacious master bedroom with large triple windows, as well as its own full bath. Two additional bedrooms and bathrooms provide living space for more residents. Mature landscaping and shade trees surround the home creating woodland privacy. Covered parking available in the double carport with additional off street parking on the driveway. Minutes from Rock City and many Lookout Mountain hikes and overlooks, and located less than 20 minutes from downtown Chattanooga shopping, dining, and entertainment. Call to schedule a viewing today!
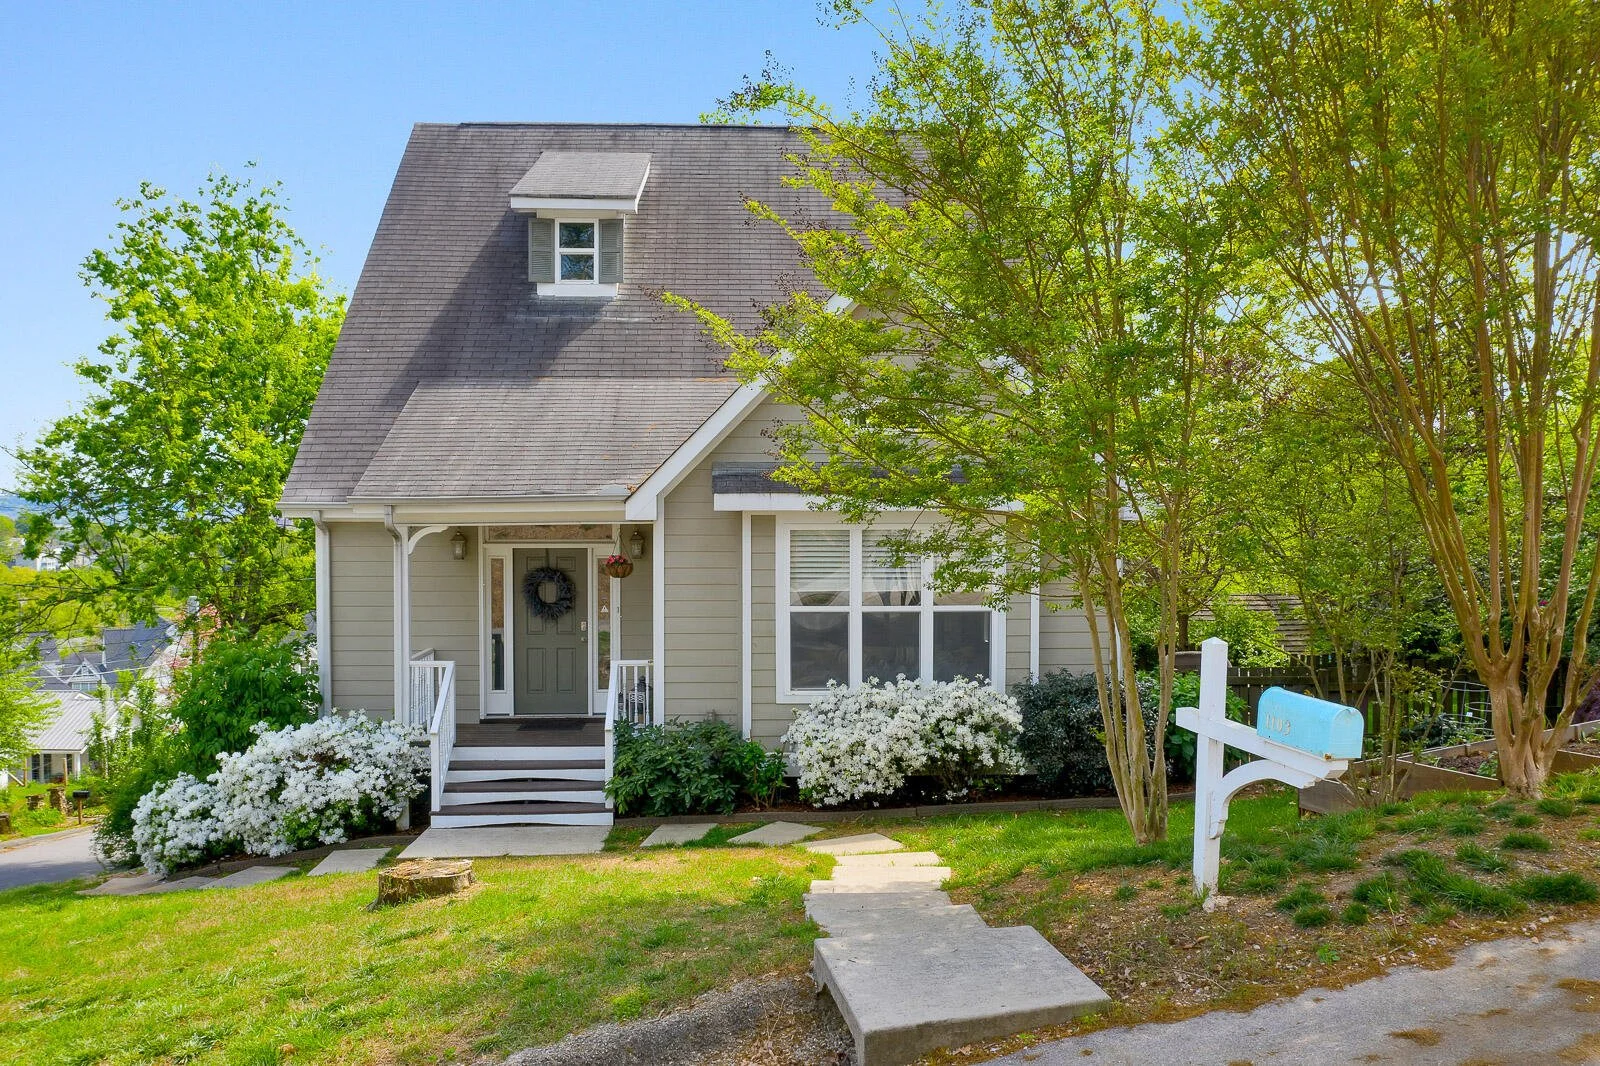
1103 Valentine Circle, North Chattanooga
Get ready to enjoy the best of North Chattanooga in this exceptional location. This is a rare gem with a rather private yard canopied by mature trees atop a hill with an oversized garage, exceptional storage, and an open floor plan. Zoned for Normal Park and walking distance to just about everything puts you in just the right location.

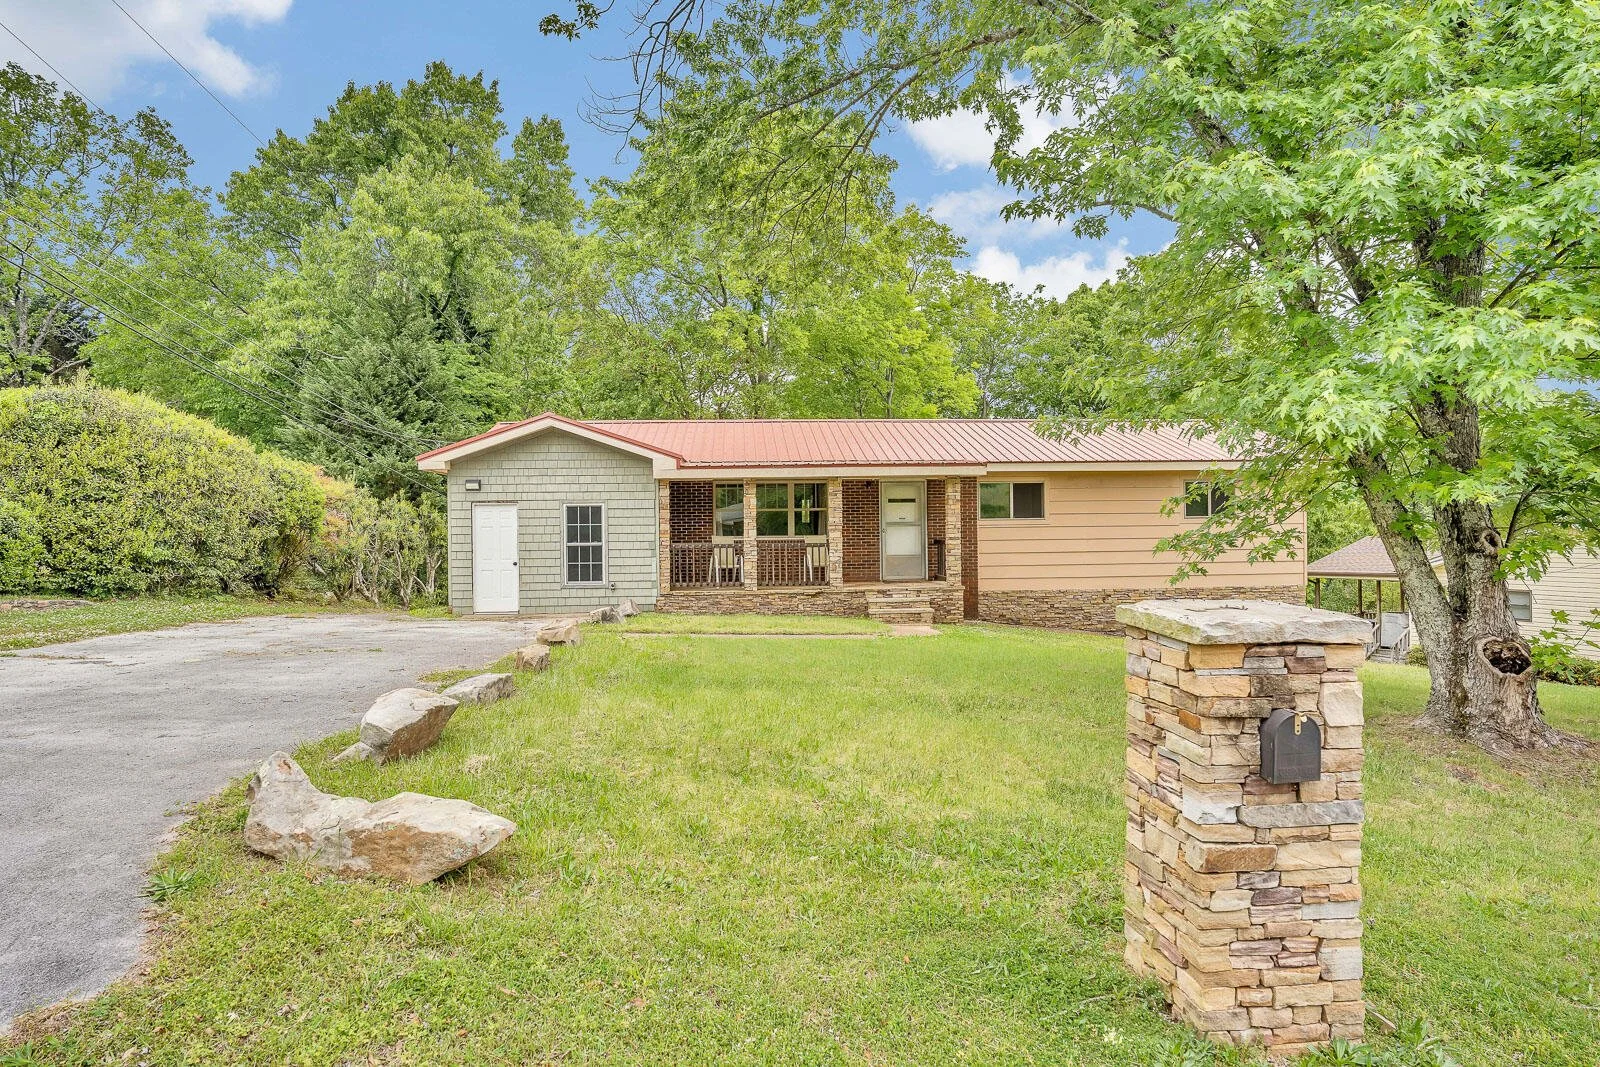
4452 Koblan Court, Hixson
Great investment opportunity. This one story home is in great condition and is located close to everything in Hixson and Downtown Chattanooga.

7163 Garden Grove Way, East Ridge
Welcome to The Townhomes at the Gateway. A new development overlooking the Chattanooga Red Wolves Stadium. This is all part of a $140 Million dollar development that includes dining options, hotels and entertainment. This spacious 3 story townhome with 3 beds and 2.5 baths is perfect for your Chattanooga residence. The first level includes a one car garage, along with a living room. Above, on the second level, resides a spacious kitchen featuring a great island work area, stainless steel appliances and wide windows providing wonderful natural light. The master bedroom is on the middle level with a master bathroom, walk-in closet and laundry closet. The top level features two additional bedrooms with a shared bath. Each bedroom provides generous closets and ample windows. In addition to the interior features, the space offers a future clubhouse, outdoor pool, and a fitness center that will soon be constructed. These newly built townhomes make a great investment as well, since they are approved through the City of East Ridge as short term rentals. Schedule a viewing or look at the schedule for an open house to come see this great new development!